
46B Strathnairn Ave
Toronto, Ontario
Beds
3
Baths
4
Sqft
1,500
Type
Semi-Detached
About this Property
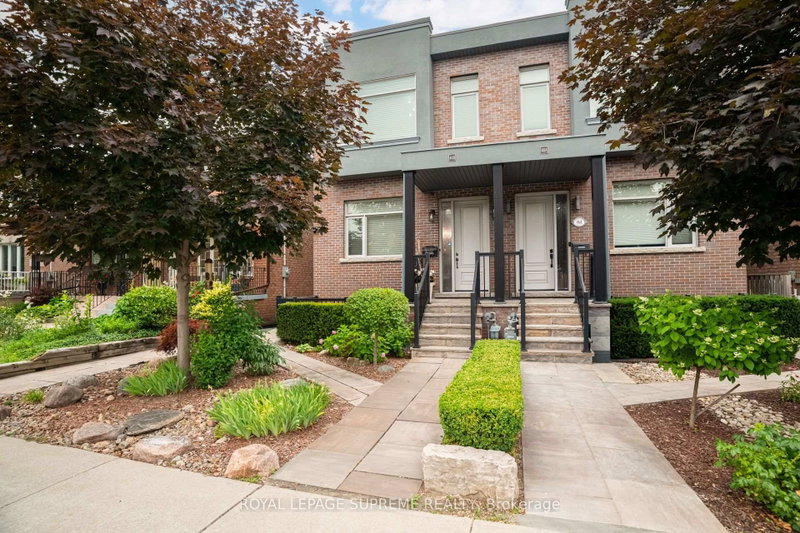
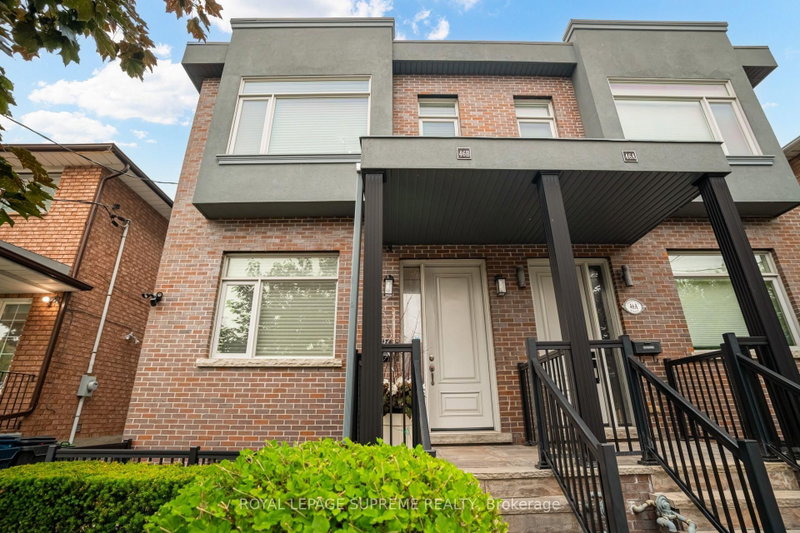
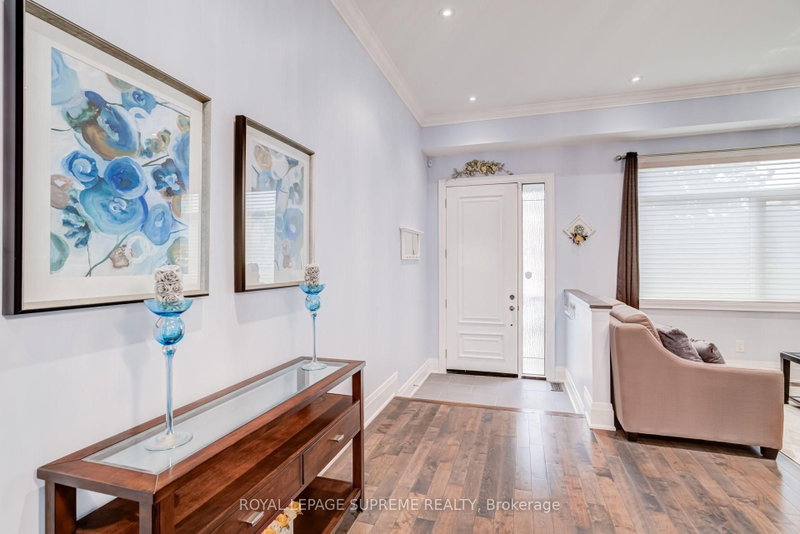
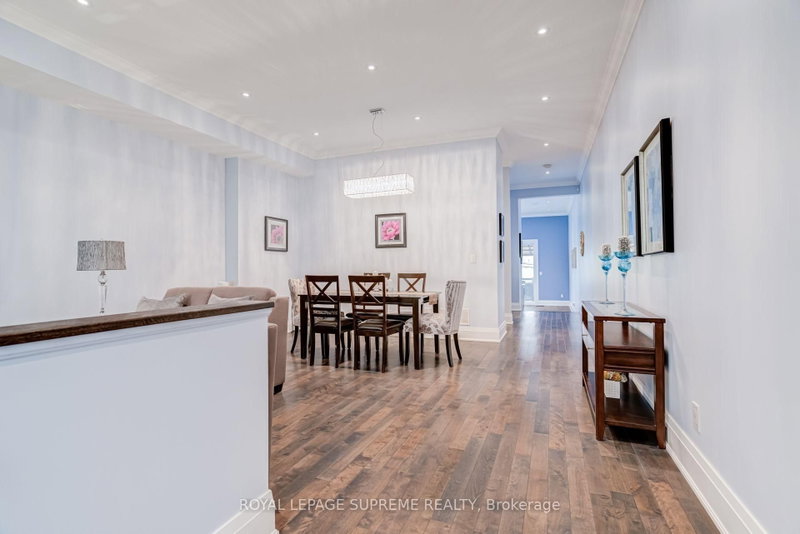
Beautiful custom-built home offering over 2600 sq ft of living space with 3 bedrooms, 4 bathrooms and a double car garage. The bright main floor features an open-concept living and dining area with hardwood flooring, a powder room, and a spacious modern kitchen with over 11-ft ceilings, stainless steel appliances, a centre island, and a breakfast area with walk-out to the deck. The second floor features hardwood flooring throughout, a generous primary bedroom with a 4-piece ensuite, wall-to-wall custom built-in cabinetry, and a double closet. Two additional bedrooms and a full bathroom complete the upper level. The bright basement, with a separate side entrance, offers excellent flexibility. It features a large recreation room with rough-ins for a potential kitchen, a walk-out to the front patio, a full bathroom, and a rear family room with a walk-out to the backyard, making it ideal for extended family or future income potential. The property also features a private backyard and rear access to a double-car garage with additional workshop space. Conveniently located close to parks, schools, transit, restaurants, and shops.
Listing Details
- MLS #
- W13752714
- Board
- PROPTX
- Market
- ontario
- Property Type
- Semi-Detached
- Style
- 2-Storey
- Garage
- Detached
- Garage Spaces
- 2
- Parking Spaces
- 4
- Basement
- Finished
- Heating
- Forced Air
- Cooling
- Central Air
- Pool
- None
- Lot Size
- 20 × 110.01 ft
- Annual Taxes
- $6,936/yr
- Listed By
- ROYAL LEPAGE SUPREME REALTY
- Listed On
- September 8, 2026
Features & Extras
Extras
Stainless Steel Stove, S/S Refrigerator, S/S Dishwasher, S/S Hood Fan. Washer and Dryer. All Electrical Light Fixtures, All Window Coverings. Central Vac and Attachments. Garage Door Opener & Remote. Furnace and Air Conditioner, Alarm monitoring equipment is owned. Monitoring subscription is prepaid until December 31, 2026.
Room Measurements
| Room | Level | Size | Features |
|---|---|---|---|
| Living | Main | 5.06 × 6.25 m | Combined W/Dining, hardwood floor, Window |
| Dining | Main | 5.06 × 6.25 m | Combined W/Living, hardwood floor, Open Concept |
| Kitchen | Main | 3.39 × 5.06 m | Modern Kitchen, Centre Island, Stainless Steel Appl |
| Breakfast | Main | 2.14 × 5.06 m | W/O To Deck, Ceramic Floor, Open Concept |
| Primary | 2nd | 5.06 × 5.53 m | Ensuite Bath, B/I Closet, Window |
| 2nd Br | 2nd | 3.93 × 5.06 m | hardwood floor, Closet, Window |
| 3rd Br | 2nd | 2.97 × 3.77 m | hardwood floor, Closet, Skylight |
| Rec | Bsmt | 4.77 × 6.25 m | Window, Laminate, W/O To Patio |
| Family | Bsmt | 3.05 × 4.76 m | Window, Laminate, W/O To Yard |
Request information
A REMAX Hallmark® representative will follow up with you.