
47 CABIN Cres
Wasaga Beach, Ontario


Beds
3
Baths
1
Sqft
700
Type
Detached
About this Property
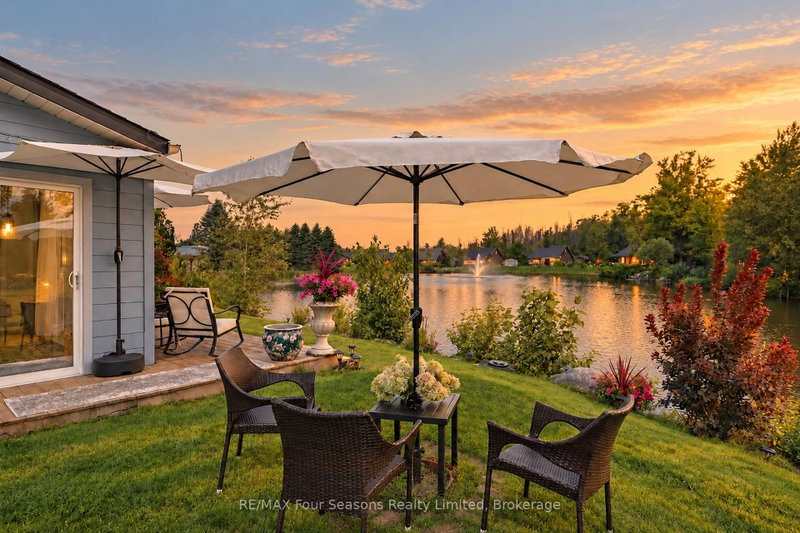
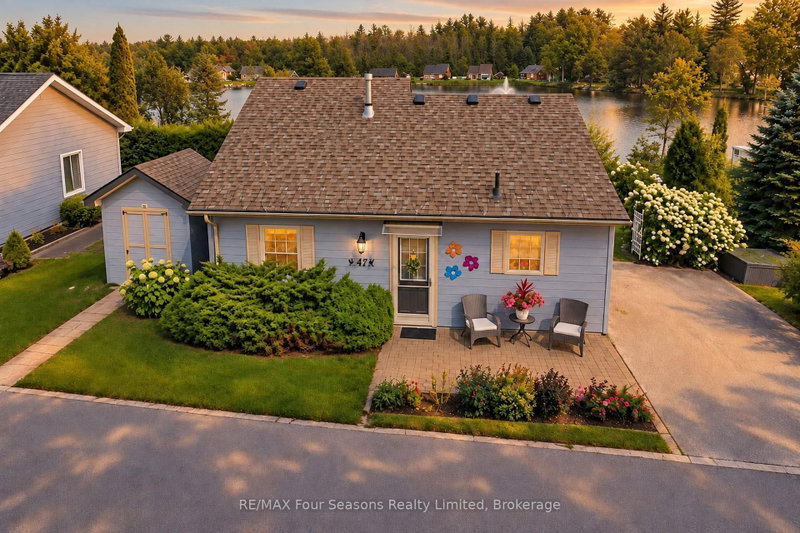
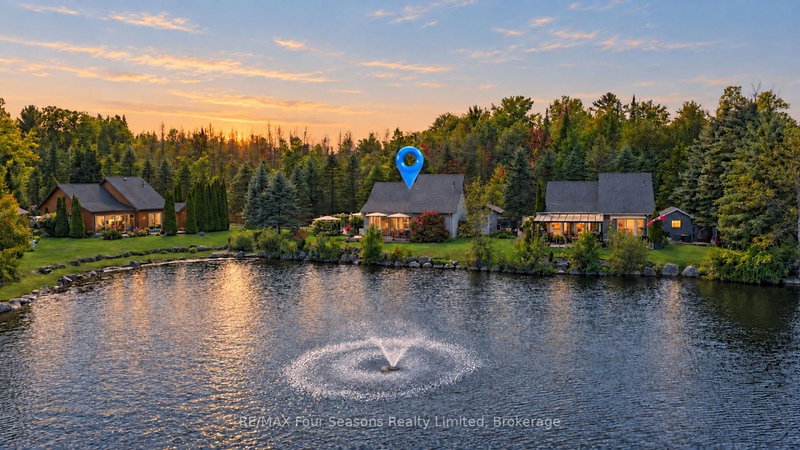
Year-Round Living on the Pond in Wasaga CountryLife! Welcome to this inviting 3-bedroom, 1,084 sq. ft. cottage in Wasaga CountryLife, beautifully situated overlooking a peaceful pond, mature trees, and spectacular sunsets. Featuring over $50,000 in upgrades, this charming home or vacation property offers the perfect blend of comfort, style, and resort-style living. The bright, open-concept interior features cathedral ceilings and numerous windows, creating a warm, sun-filled atmosphere throughout. The spacious kitchen and great room provide an ideal space for relaxing and entertaining, complete with a cozy gas fireplace. A standout feature is the four-season sunroom, thoughtfully designed with 2 patio doors and central heating/ central air conditioning, allowing you to enjoy the beautiful surroundings in every season. Recent upgrades include the four-season sunroom, exterior painting, newer decking, newer stainless steel appliances, extensive landscaping, front door awning, modern chic lighting, updated bathroom flooring, and a new storm door. Step outside and enjoy the best of cottage living. Relax on the inviting front patio, take in the beautifully landscaped grounds, and enjoy parking for two cars. A storage shed provides convenient additional storage, while the spacious rear deck overlooks the pond~ perfect for summer gatherings, evening entertaining, and relaxing under the stars. Wasaga CountryLife offers an exceptional resort-style lifestyle with an impressive selection of amenities, including 5 swimming pools, splash pads, mini putt, pickleball, bocce ball, a recreation centre, organized activities, and scenic walking trails. Wander the trails toward the sandy shores of Georgian Bay and Wasaga Beach~ Longest Fresh Water Beach/ New Library/ Arena/ Walking Track! Year-round living, extensive upgrades, a beautiful waterfront setting, and incredible resort amenities-this is cottage living at its best!
Listing Details
- MLS #
- S13750686
- Board
- PROPTX
- Market
- ontario
- Property Type
- Detached
- Style
- 1 1/2 Storey
- Garage
- None
- Parking Spaces
- 2
- Basement
- None
- Heating
- Forced Air
- Cooling
- Central Air
- Pool
- Community, Inground, Indoor, Outdoor
- Listed By
- REMAX Four Seasons Realty Limited
- Listed On
- September 7, 2026
Features & Extras
Extras
Dishwasher, Dryer, Electric Light Fixtures, Refrigerator, Shed, Stove Washer, Window Coverings
Room Measurements
| Room | Level | Size | Features |
|---|---|---|---|
| Living | Main | 3.3 × 4.75 m | Cathedral Ceiling, Fireplace, Walk-Thru |
| Kitchen | Main | 3.12 × 4.75 m | Combined W/Great Rm, Cathedral Ceiling, Eat-In Kitchen |
| Br | Main | 3.02 × 3.76 m | |
| Primary | Main | 3.34 × 3.74 m | |
| Br | 2nd | 2.65 × 3.37 m | |
| Bathroom | Main | 1.54 × 2.55 m | |
| Laundry | Main | 1.06 × 1.04 m |
Request information
A REMAX Hallmark® representative will follow up with you.