
47 Church St
Haldimand, Ontario



Beds
3
Baths
2
Sqft
1,100
Type
Detached
About this Property
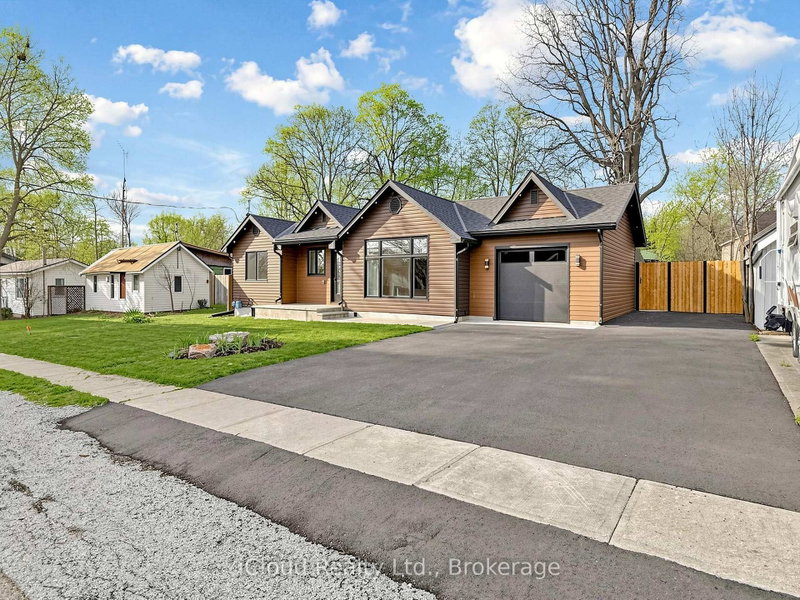
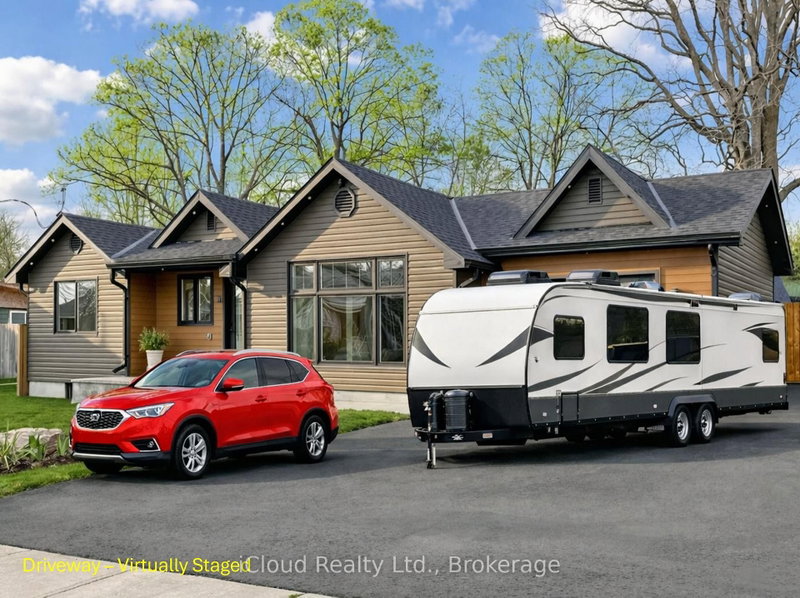
Discover a rare opportunity to own a fully rebuilt & extended bungalow in one of Jarvis's most established neighborhoods, celebrated as Canada's Kindest Community. Reconstructed from the ground up, this modern home offers the quality of new construction in a mature, family-friendly neighborhood. Situated on an impressive 66.35-ft lot, the property features a fully fenced, deep backyard ideal for gardening, play areas & outdoor enjoyment. Walking distance to public school&park.Easy access to shopping, entertainment, trails,& local amenities. Wide frontage includes a paved, covered front porch with clear views&a huge private driveway accommodating over 6 cars - perfect for RVs or large equipment. Inside, an inviting foyer with a double-door closet & custom ceramic flooring leads to a bright, open layout. Main level showcases modern engineered hardwood, pot lights&stylish 6 panel doors throughout. Modern kitchen features brand-new stainless steel appliances, upgraded cabinetry with glass-inserted doors, quartz countertops, custom backsplash, soft-closing drawers, undermount sink&a central island with a breakfast bar. The living room area offers natural light&a decorative feature wall, creating an ideal space for everyday living&entertaining.Primary bedroom features a spa-inspired 4-piece ensuite with a quartz countertop,LED lit mirror.Installation of custom ceramic on all walls&floor adds a modern touch to this ensuite washroom.Two additional bedrooms offer large double-door closets&bright interiors.Main full bathroom includes a super shower with sliding glass doors,quartz countertop,LED-lit mirror,&full custom ceramic walls&floor installation.Convenient main-level laundry.Attached single garage provides space for a workshop or tool storage,with direct access to the backyard.Finished&insulated shed in the backyard with vinyl flooring&pot lights,ideal for a studio or private office.Built with premium finishes, upgraded insulation,high-efficiency HVAC systems&heat pumps.
Listing Details
- MLS #
- X13631064
- Board
- PROPTX
- Market
- ontario
- Property Type
- Detached
- Style
- Bungalow
- Garage
- Attached
- Garage Spaces
- 1
- Parking Spaces
- 7
- Basement
- Crawl Space, Full
- Heating
- Forced Air
- Cooling
- Central Air
- Pool
- None
- Lot Size
- 56 × 135 ft
- Annual Taxes
- $2,257/yr
- Listed By
- iCloud Realty Ltd.
- Listed On
- August 3, 2026
Features & Extras
Extras
Stainless-steel fridge. Stainless-steel ceramic top stove. Stainless steel dishwasher.Stainless steel Wall Mount Range Hood with Button Controls and LED Lights. Washer and dryer.All light fixtures. All bathroom mirrors. Furnace and heat pump. Two sum pumps in thebasement. Hot water tank owned. Finished Shed in the backyard also included.
Room Measurements
| Room | Level | Size | Features |
|---|---|---|---|
| Foyer | Main | 1.22 × 3.66 m | Ceramic Floor, O/Looks Dining, Pot Lights |
| Living | Main | 4.78 × 4.83 m | hardwood floor, Pot Lights, Large Window |
| Dining | Main | 2.18 × 3.84 m | hardwood floor, Separate Rm, Pot Lights |
| Kitchen | Main | 3.05 × 4.06 m | Stainless Steel Appl, Quartz Counter, Modern Kitchen |
| Breakfast | Main | 3.05 × 4.06 m | hardwood floor, Combined W/Kitchen, Centre Island |
| Primary | Main | 3.15 × 4.47 m | hardwood floor, 4 Pc Ensuite, Pot Lights |
| 2nd Br | Main | 3.43 × 4.78 m | hardwood floor, Pot Lights, Large Closet |
| 3rd Br | Main | 3.35 × 4.06 m | hardwood floor, Pot Lights, W/I Closet |
| Laundry | Main | 1.07 × 2.08 m | Ceramic Floor, Pot Lights |
| Bathroom | Main | 1.5 × 3.17 m | Ceramic Floor, Quartz Counter, 4 Pc Ensuite |
| Bathroom | Main | 1.47 × 2.9 m | Ceramic Floor, Quartz Counter, 4 Pc Bath |
Request information
A REMAX Hallmark® representative will follow up with you.