
47 Denison Dr
Addington Highlands, Ontario

Beds
5
Baths
2
Sqft
1,100
Type
Detached
About this Property
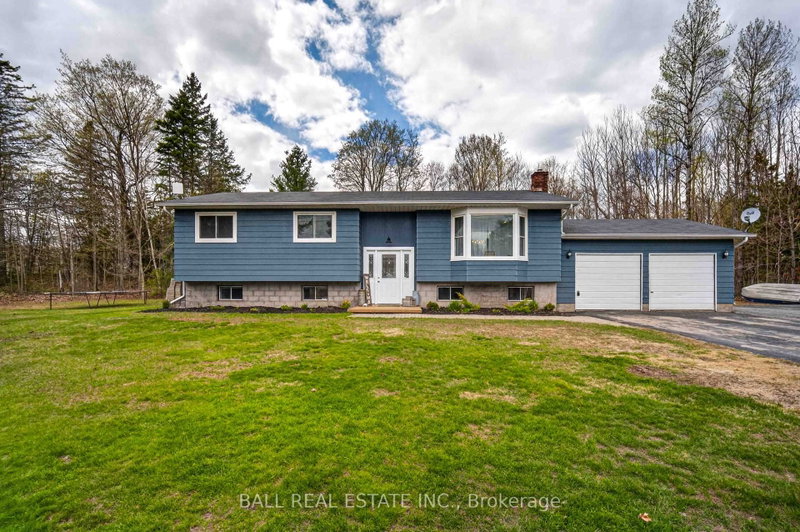
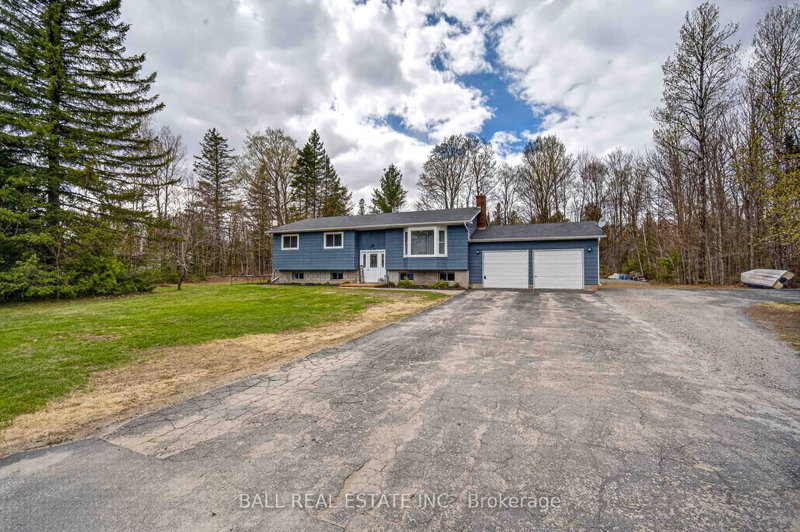
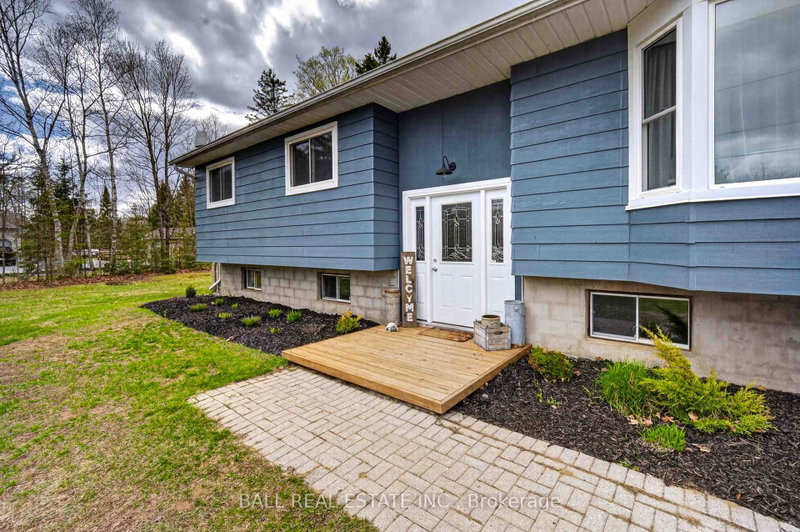
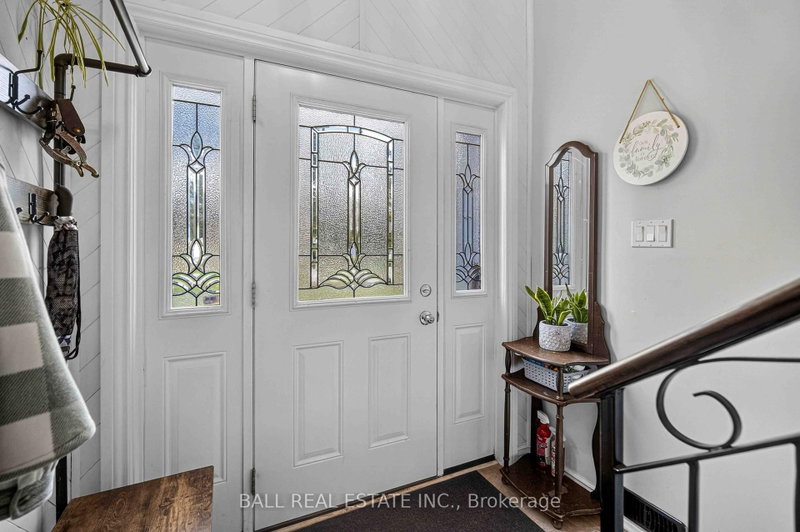
Welcome to 47 Denison Drive in the cozy town of Northbrook - a beautifully updated 5-bedroom family home offering comfort, privacy, and modern open-concept living. Immaculately maintained and extensively renovated throughout, this move-in-ready property features new flooring across the entire home and a bright, spacious layout designed for everyday living and entertaining. The home has seen many other improvements including: new windows/doors and roof (2018), layout changes to open up the great room and much more. The home offers 2 bathrooms, including a private 3pc en suite and full 4pc, along with plenty of bedrooms ideal for growing families, guests, or home office space. Step outside to enjoy the large manicured backyard, large deck and a well maintained fire pit seating area. The property is perfect for hosting BBQ's, family events and lawn games. Set on a quiet dead-end street, this property provides exceptional privacy with no rear neighbors and mature trees separating both side properties. A rare combination of peaceful surroundings, thoughtful updates, and pride of ownership make this home a standout opportunity in Northbrook.
Listing Details
- MLS #
- X13103950
- Board
- PROPTX
- Market
- ontario
- Property Type
- Detached
- Style
- Bungalow-Raised
- Garage
- Attached
- Garage Spaces
- 2
- Parking Spaces
- 8
- Basement
- Full, Part Fin
- Heating
- Forced Air
- Cooling
- Central Air
- Pool
- None
- Lot Size
- 158.36 × 184.29 ft
- Annual Taxes
- $2,169/yr
- Listed By
- Ball Real Estate Inc.
- Listed On
- May 8, 2026
Room Measurements
| Room | Level | Size | Features |
|---|---|---|---|
| Kitchen | Main | 4.08 × 3.62 m | |
| Dining | Main | 2.97 × 3.62 m | |
| Living | Main | 4.95 × 4.31 m | |
| Primary | Main | 4.26 × 3.52 m | |
| Bathroom | Main | 1.52 × 1.96 m | 2 Pc Ensuite |
| Br | Main | 2.81 × 3.36 m | |
| Br | Main | 2.85 × 3.37 m | |
| Bathroom | Main | 1.53 × 2.72 m | 4 Pc Bath |
| Rec | Bsmt | 6.95 × 7.37 m | |
| Br | Bsmt | 3.02 × 3.32 m | |
| Br | Bsmt | 3.2 × 3.33 m | |
| Laundry | Bsmt | 2.01 × 4.01 m | |
| Utility | Bsmt | 2.58 × 2.93 m |
Request information
A REMAX Hallmark® representative will follow up with you.