
47 Futura Ave
Richmond Hill, Ontario


Beds
6
Baths
5
Sqft
2,000
Type
Detached
About this Property
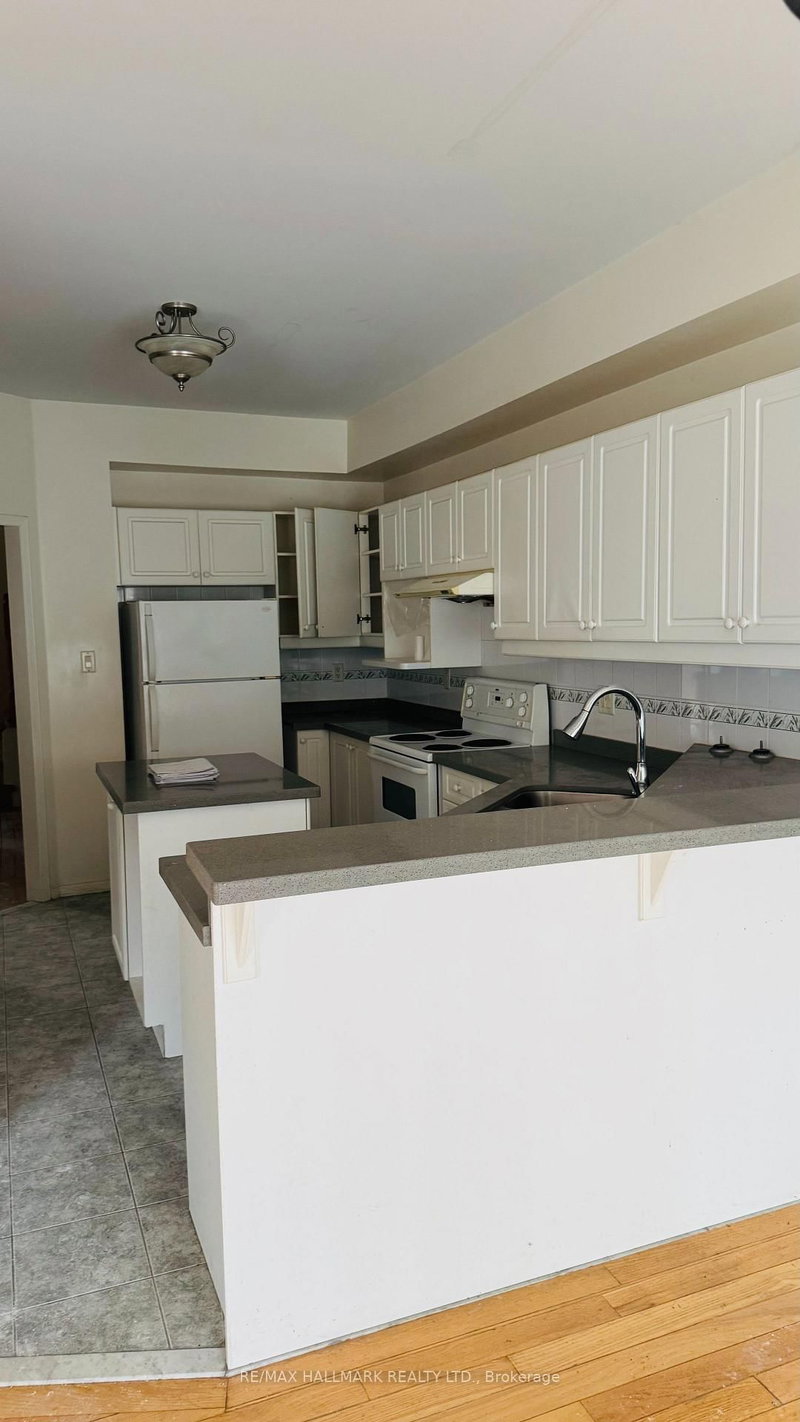
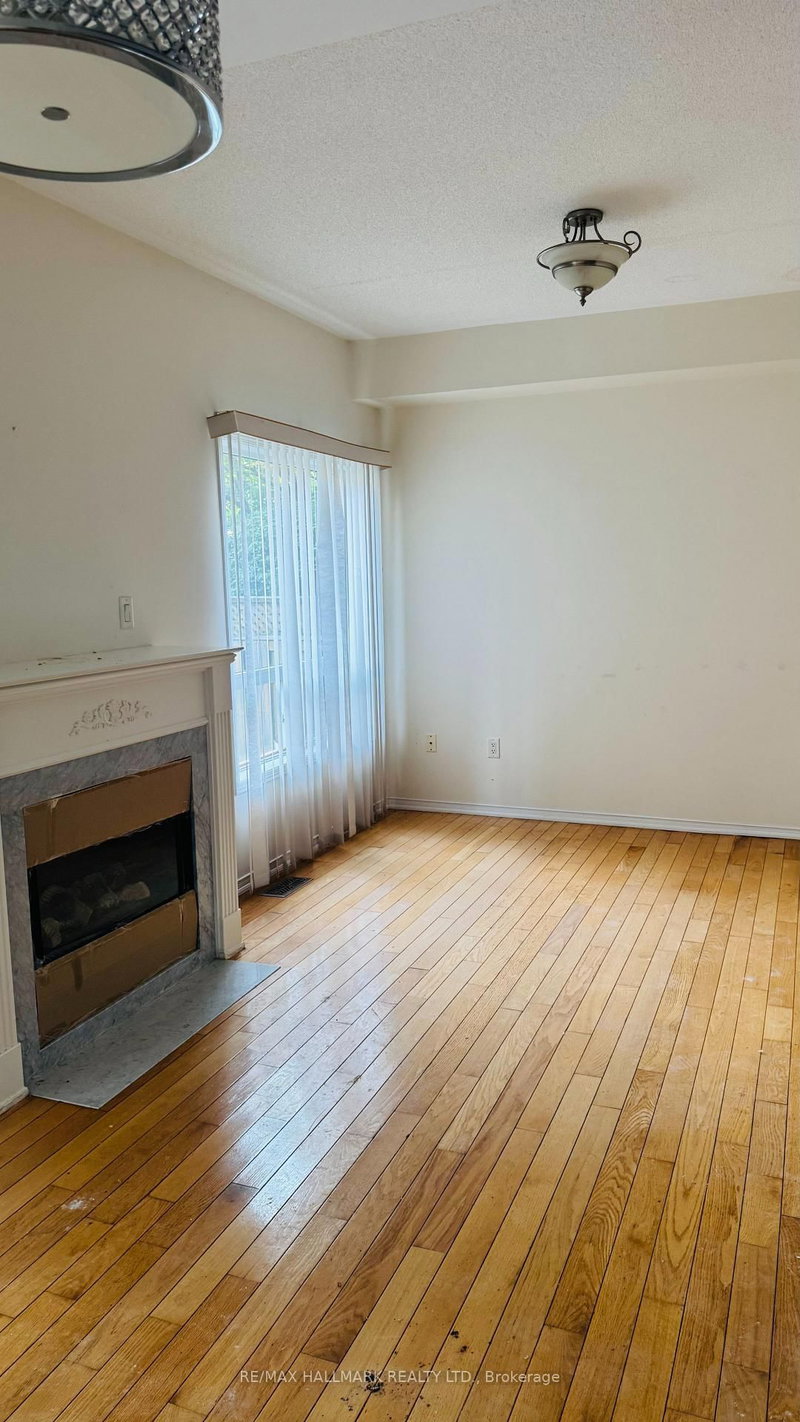
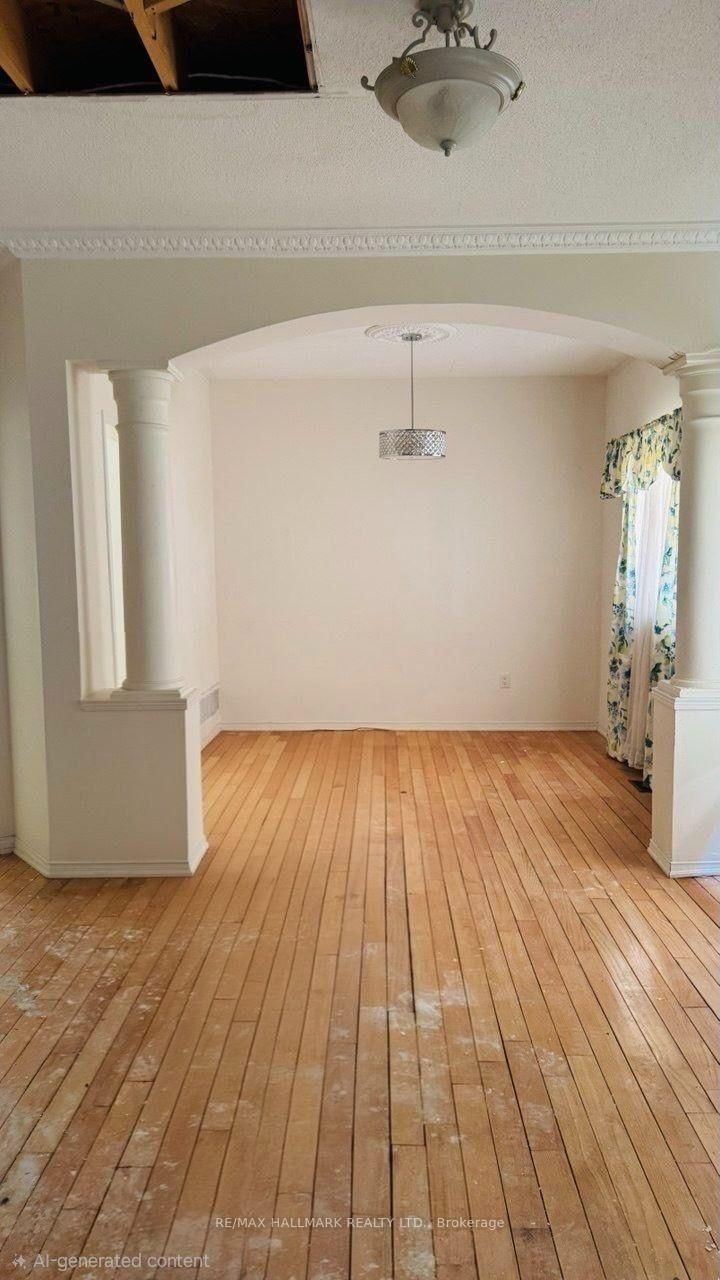
Rare opportunity to own in the highly sought-after Rouge Woods community! Offered in as-is, where-is condition, this spacious home features a highly functional layout with 4+1 bedrooms, 5 bathrooms, 9' ceilings, two primary bedrooms with ensuite bathrooms, second-floor laundry, a main-floor family room with fireplace, a bright breakfast area with walkout to the private south-facing backyard, and direct garage access to the basement. Situated on a quiet, family-friendly street within the boundaries of Bayview Secondary School (IB Program), Richmond Rose Public School, and Our Lady Queen of the World Catholic Academy. Enjoy walking distance to parks, playgrounds, and Rouge River trails, with convenient access to Highway 404, Richmond Hill GO, Costco, Home Depot, Walmart, restaurants, banks, and all major shopping. An exceptional opportunity for first-time buyers, families, investors, or renovators to create their dream home in one of Richmond Hill's most desirable neighbourhoods.
Listing Details
- MLS #
- N13611226
- Board
- PROPTX
- Market
- ontario
- Property Type
- Detached
- Style
- 2-Storey
- Year Built
- 16-30
- Garage
- Built-In
- Garage Spaces
- 2
- Parking Spaces
- 4
- Basement
- Finished
- Heating
- Forced Air
- Cooling
- Central Air
- Pool
- None
- Lot Size
- 29.53 × 109.91 ft
- Annual Taxes
- $6,987/yr
- Listed By
- REMAX HALLMARK REALTY LTD.
- Listed On
- July 28, 2026
Room Measurements
| Room | Level | Size | Features |
|---|---|---|---|
| Family | Main | 3.32 × 6.23 m | Fireplace |
| Breakfast | Main | 3.32 × 2.0 m | Combined W/Family, O/Looks Backyard, Sliding Doors |
| Kitchen | Main | 3.2 × 3.8 m | Centre Island |
| Living | Main | 4.8 × 6.45 m | Combined W/Dining |
| Dining | Main | 3.0 × 6.45 m | Combined W/Living |
| Primary | 2nd | 3.35 × 5.08 m | 3 Pc Ensuite, W/I Closet |
| Primary | 2nd | 3.35 × 5.5 m | 4 Pc Bath, W/I Closet |
| Br | 2nd | 3.39 × 3.05 m | Closet, Large Window |
| Br | 2nd | 3.05 × 4.5 m | Closet, Window |
| Laundry | 2nd | 1.75 × 2.35 m | |
| Br | Bsmt | 3.0 × 3.0 m | |
| Br | Bsmt | 2.5 × 3.0 m | |
| Rec | Bsmt | 3.0 × 5.0 m | 3 Pc Bath |
| Kitchen | Bsmt | 2.0 × 2.0 m | |
| Laundry | Bsmt | 1.0 × 1.0 m |

Behnaz Monsef
REMAX Hallmark®
REMAX HALLMARK REALTY LTD.