
47 Horseley Hill Dr
Toronto, Ontario

Beds
2
Baths
1
Sqft
700
Type
Semi-Detached
About this Property
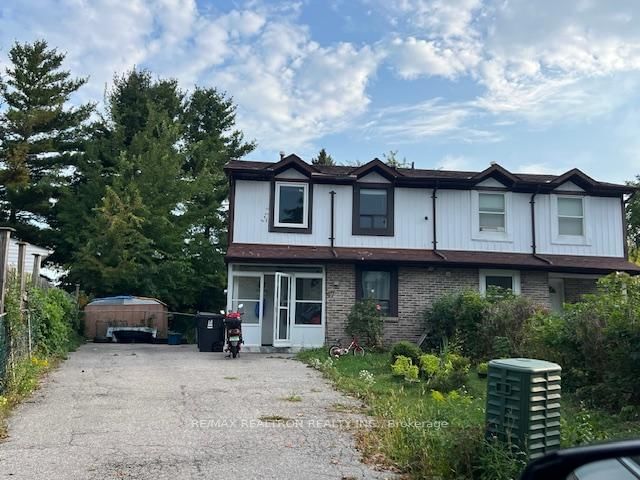
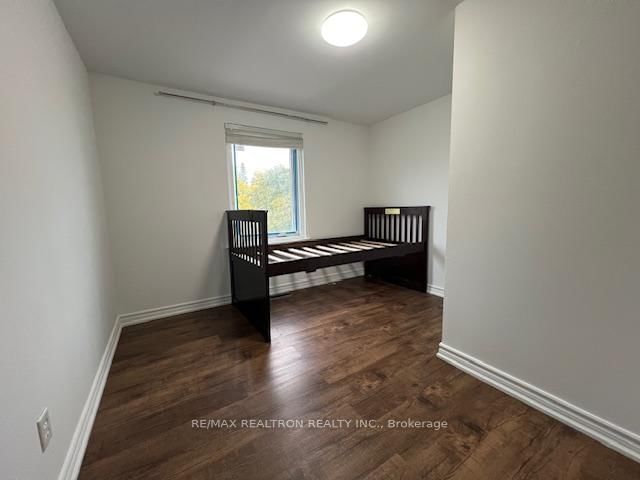
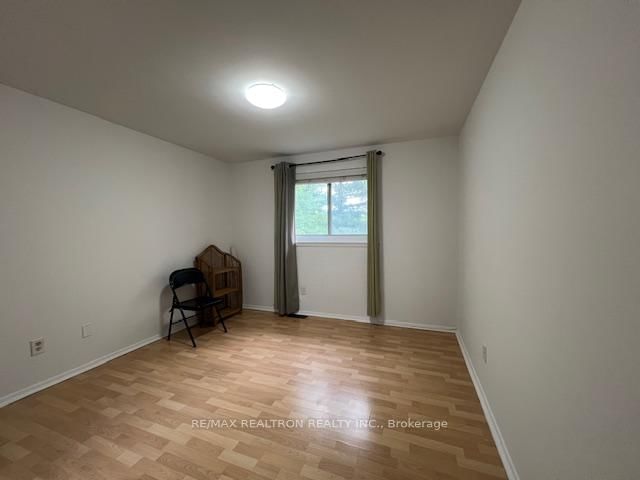
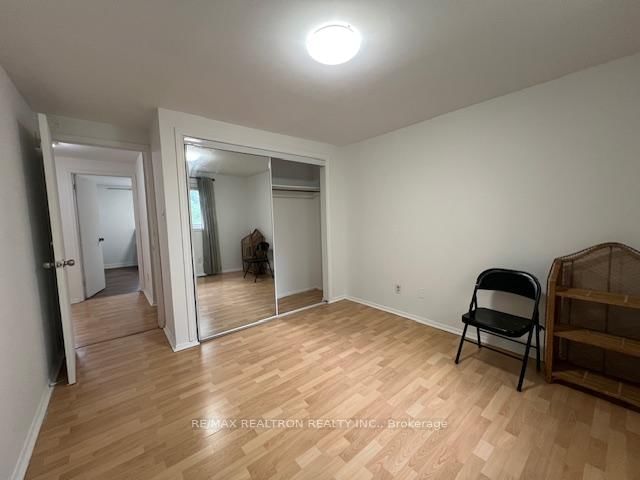
Discover this bright and versatile upper-level unit at 47 Horseley Hill Dr., offering a spacious 2-bedroom, 1-bathroom layout on the second floor of a well-maintained semi-detached home. Featuring two generously sized bedrooms and a separate living room that can easily be converted into a third bedroom if needed, this unit provides flexible living options to suit your lifestyle. Enjoy a modern kitchen, a full 4-piece bathroom, and a comfortable, functional layout throughout. Ideally located in a family-friendly neighbourhood, you'll be just steps to TTC transit, schools, parks, grocery stores, Shoppers Drug Mart, restaurants, and medical services, with quick access to Malvern Town Centre, Centennial College, and the University of Toronto Scarborough campus. Commuters will appreciate the easy access to Highway 401, making daily travel seamless. A fantastic opportunity in a convenient and sought-after location-this is a must-see! Utility share 50%(can be a fixed amount)
Listing Details
- MLS #
- E13744080
- Board
- PROPTX
- Market
- ontario
- Property Type
- Semi-Detached
- Style
- 2-Storey
- Garage
- None
- Parking Spaces
- 1
- Basement
- None
- Heating
- Forced Air
- Cooling
- Central Air
- Pool
- None
- Lot Size
- 25.86 × 178.18 ft
- Listed By
- REMAX REALTRON REALTY INC.
- Listed On
- September 4, 2026
Room Measurements
| Room | Level | Size | Features |
|---|---|---|---|
| Living | 2nd | 2.65 × 3.5 m | Laminate |
| Dining | 2nd | 2.65 × 3.5 m | Laminate |
| Kitchen | 2nd | 2.55 × 3.32 m | Tile Floor, Granite Counter |
| 2nd Br | 2nd | 2.87 × 3.22 m | Laminate, Window, Closet |
| Primary | 2nd | 3.16 × 3.5 m | Laminate, Window, Closed Fireplace |
Request information
A REMAX Hallmark® representative will follow up with you.