
47 Kipling Pl
Barrie, Ontario


Beds
3
Baths
2
Sqft
1,100
Type
Att/Row/Twnhouse
About this Property
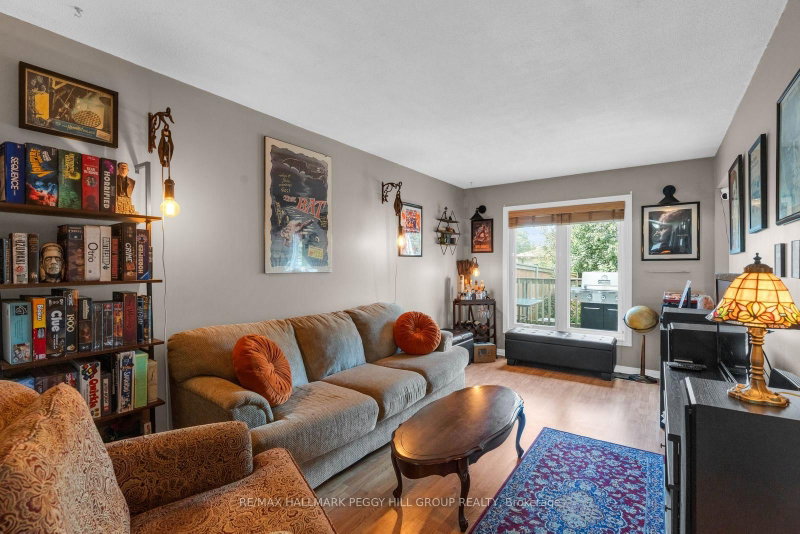
IDEALLY LOCATED 3-BEDROOM WEST BARRIE TOWNHOME WITH A FENCED BACKYARD & A PARTIALLY FINISHED LOWER LEVEL WITH ROOM TO GROW! Set on a quiet, mature street in an established neighbourhood, this townhome adds an attached garage and a rear deck overlooking a green stretch of lawn, mature trees and sunset views that give you a pretty good reason to stay outside a little longer. The kitchen offers abundant cabinetry, a mosaic tile backsplash and a double sink, while the adjoining breakfast area adds wainscotting, a pass-through to the living room and a walkout to the rear deck. The large living room easily accommodates a sectional and features an oversized rear window overlooking the backyard, with a main-floor powder room nearby. The second level features three comfortable bedrooms, each with its own closet, along with a 4-piece bathroom. The partially finished lower level adds another area to shape over time as a rec room, play area, gym or hobby room. Walk to Portage View Public School and Lampman Lane Park, where a splash pad, playgrounds, tennis courts, basketball court and skatepark put recreation right in the neighbourhood. Restaurants, a pharmacy, library and shopping are also nearby, while downtown Barrie and the GO Station are approximately 10 minutes away.
Listing Details
- MLS #
- S13784418
- Board
- PROPTX
- Market
- ontario
- Property Type
- Att/Row/Twnhouse
- Style
- 2-Storey
- Year Built
- 31-50
- Garage
- Attached
- Garage Spaces
- 1
- Parking Spaces
- 3
- Basement
- Full, Part Fin
- Heating
- Forced Air
- Cooling
- Central Air
- Pool
- None
- Lot Size
- 23.06 × 111.25 ft
- Annual Taxes
- $3,229/yr
- Listed By
- REMAX HALLMARK PEGGY HILL GROUP REALTY
- Listed On
- September 15, 2026
Features & Extras
Extras
Fridge, Stove, Washer, Dryer, Bathroom Mirrors, Light Fixtures, Window Coverings.
Room Measurements
| Room | Level | Size | Features |
|---|---|---|---|
| Foyer | Main | 1.49 × 1.38 m | |
| Kitchen | Main | 3.11 × 2.7 m | Double Sink |
| Dining | Main | 2.55 × 2.7 m | Walk-Out, Wainscoting |
| Living | Main | 5.18 × 2.96 m | Large Window |
| Primary | 2nd | 3.08 × 4.84 m | |
| 2nd Br | 2nd | 3.23 × 3.09 m | |
| 3rd Br | 2nd | 3.23 × 2.6 m |

Peggy Hill
REMAX Hallmark®
REMAX HALLMARK PEGGY HILL GROUP REALTY

Justin Stewart
REMAX Hallmark®
REMAX HALLMARK PEGGY HILL GROUP REALTY