
Back to Listings
$3,800
47 Mumbai Dr
Markham, Ontario

1 / 13


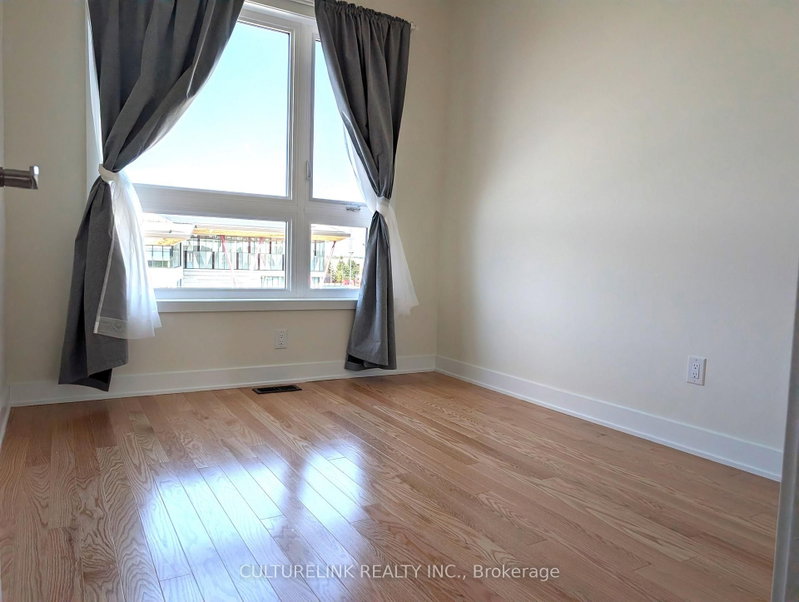
+8
Beds
3
Baths
4
Sqft
2,500
Type
Att/Row/Twnhouse
About this Property
Welcome To This Brand New Move-in Ready 2,569 Sq. St. Modernly Design Luxury Townhome In Prime Markham Location & Well Established Community, 9' Ceiling Throughout, Bright, Spacious, Open Concept With Brand New Upgraded Appliances, Close to Markville Mall, Park, Restaurants, Cycling Trail, Markham's Best Schools & Shopping, Easy Access To GO Transit, Hwy 7, Hwy 404, & Hwy 407. No Pets & Non Smokers Preferred, Tenant Pays all utilities.
Listing Details
- MLS #
- N13873984
- Board
- PROPTX
- Market
- ontario
- Property Type
- Att/Row/Twnhouse
- Style
- 3-Storey
- Garage
- Attached
- Garage Spaces
- 2
- Parking Spaces
- 4
- Basement
- None
- Heating
- Forced Air
- Cooling
- Central Air
- Pool
- None
- Listed By
- CULTURELINK REALTY INC.
- Listed On
- October 6, 2026
Features & Extras
Extras
Fridge, Stove, Washer, Dryer, Dishwasher, All Existing ELF and All Existing Window Coverings.
Room Measurements
| Room | Level | Size | Features |
|---|---|---|---|
| Study | Ground | 4.27 × 3.05 m | hardwood floor, Large Window |
| Rec | Ground | 4.22 × 4.12 m | hardwood floor, Access To Garage |
| Breakfast | 2nd | 4.4 × 2.95 m | Combined W/Living, hardwood floor |
| Kitchen | 2nd | 4.7 × 2.8 m | Combined W/Br, Open Concept |
| Dining | 2nd | 2.44 × 4.12 m | Combined W/Living, hardwood floor |
| Living | 2nd | 3.3 × 3.25 m | Combined W/Dining, hardwood floor |
| Primary | 3rd | 4.8 × 3.86 m | 5 Pc Ensuite, W/O To Balcony |
| 2nd Br | 3rd | 3.05 × 2.95 m | hardwood floor, W/I Closet |
| 3rd Br | 3rd | 3.28 × 2.74 m | Hardwood Floor |
Request information
A REMAX Hallmark® representative will follow up with you.