
47 Mutual St
Toronto, Ontario

Beds
3
Baths
2
Sqft
800
Type
Condo Apt
About this Property
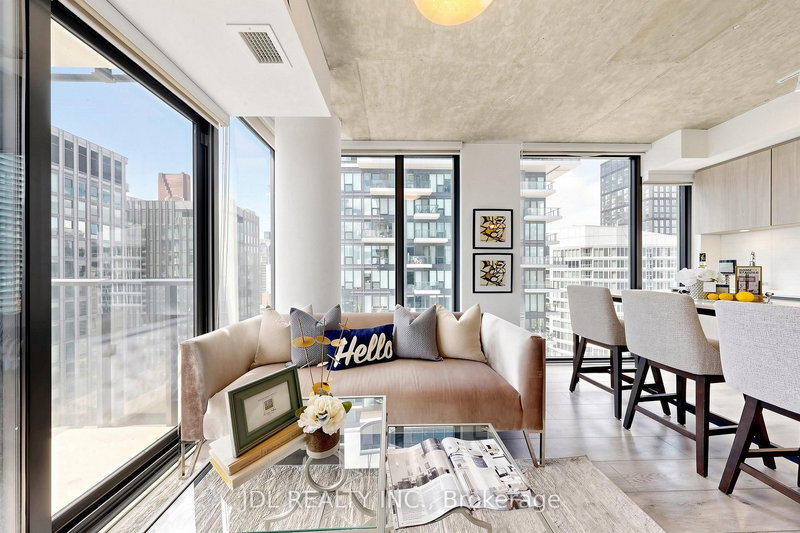
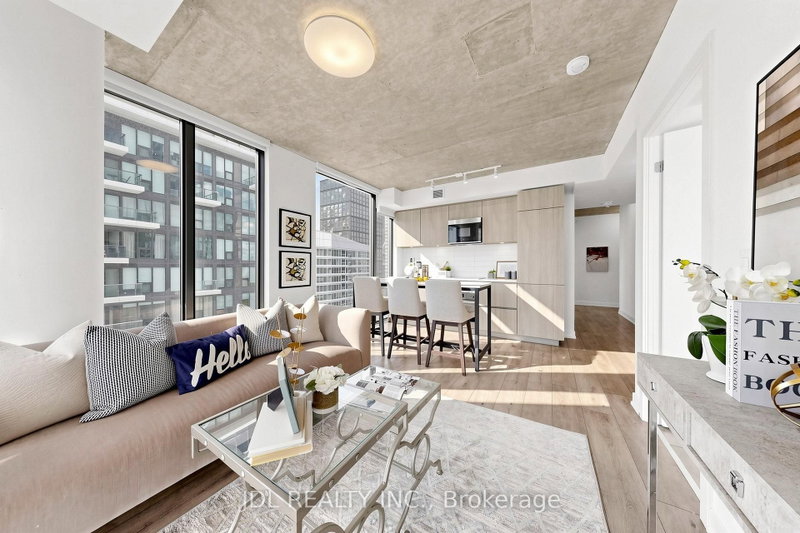
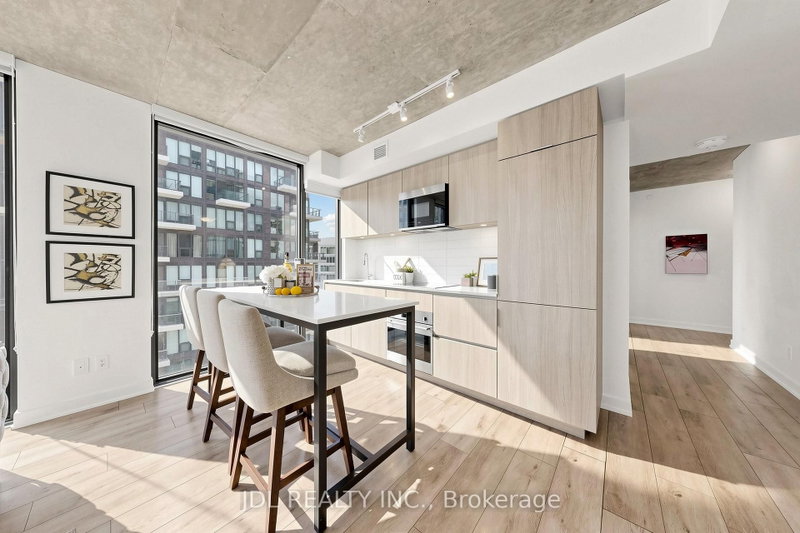
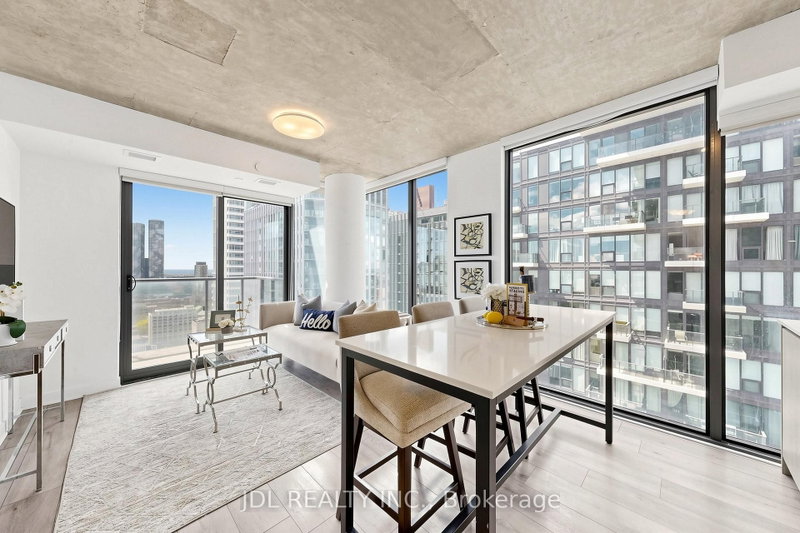
Suite 2502 at 47 Mutual Street offers stylish downtown living in this bright 3-bedroom corner residence. Featuring 838 sq. ft. of interior space plus an 83 sq. ft. balcony, this southwest-facing suite is filled with natural light through floor-to-ceiling windows and showcases vibrant city views.The open-concept layout seamlessly connects the living and dining areas to a modern kitchen with integrated appliances and a sleek centre island. The primary bedroom includes a 3-piece ensuite, complemented by two additional well-sized bedrooms and a convenient powder room.Enjoy over 6,600 sq. ft. of premium building amenities, including a fitness centre, party lounge, outdoor terrace, kids' playroom, and pet spa. Steps to Queen & Dundas subway, Eaton Centre, TMU, St. Michael's Hospital, and minutes to the Financial District - urban convenience at its best.
Listing Details
- MLS #
- C13113196
- Board
- PROPTX
- Market
- ontario
- Property Type
- Condo Apt
- Style
- Apartment
- Garage
- Underground
- Garage Spaces
- 1
- Parking Spaces
- 1
- Basement
- None
- Heating
- Forced Air
- Cooling
- Central Air
- Annual Taxes
- $4,547/yr
- Maint. Fee
- $709/mo
- Listed By
- JDL REALTY INC.
- Listed On
- May 11, 2026
Features & Extras
Extras
Appliances: Integrated Fridge, Stovetop, Integrated Hood Fan, Built-in oven, Integrated Dishwasher, Stainless Steel Microwave. Stacked Front Loading Washer & Dryer. 1 Parking
Room Measurements
| Room | Level | Size | Features |
|---|---|---|---|
| Kitchen | Flat | 5.05 × 3.48 m | Vinyl Floor, Modern Kitchen, Stainless Steel Appl |
| Dining | Flat | 5.05 × 3.48 m | Vinyl Floor, Open Concept, Window Flr to Ceil |
| Living | Flat | 5.05 × 3.48 m | Vinyl Floor, Window Flr to Ceil, W/O To Balcony |
| Primary | Flat | 3.0 × 2.57 m | Vinyl Floor, 3 Pc Ensuite, Window Flr to Ceil |
| 2nd Br | Flat | 2.62 × 2.46 m | Vinyl Floor, Closet, Window Flr to Ceil |
| 3rd Br | Flat | 2.84 × 2.82 m | Vinyl Floor, Closet, Window Flr to Ceil |
Request information
A REMAX Hallmark® representative will follow up with you.