
47 Mutual St
Toronto, Ontario

Beds
3
Baths
2
Sqft
800
Type
Condo Apt
About this Property
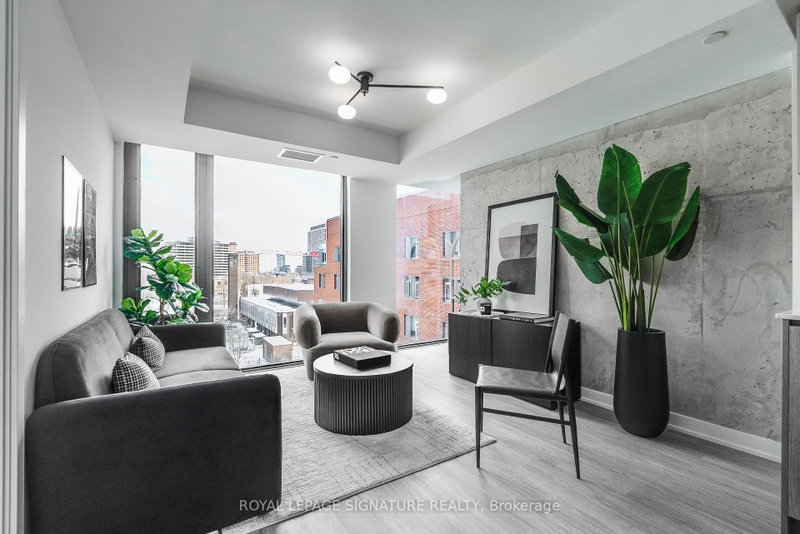
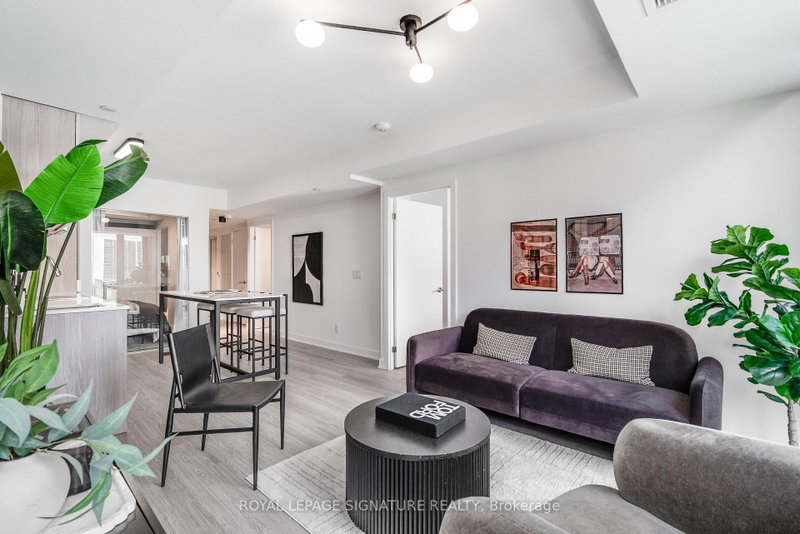
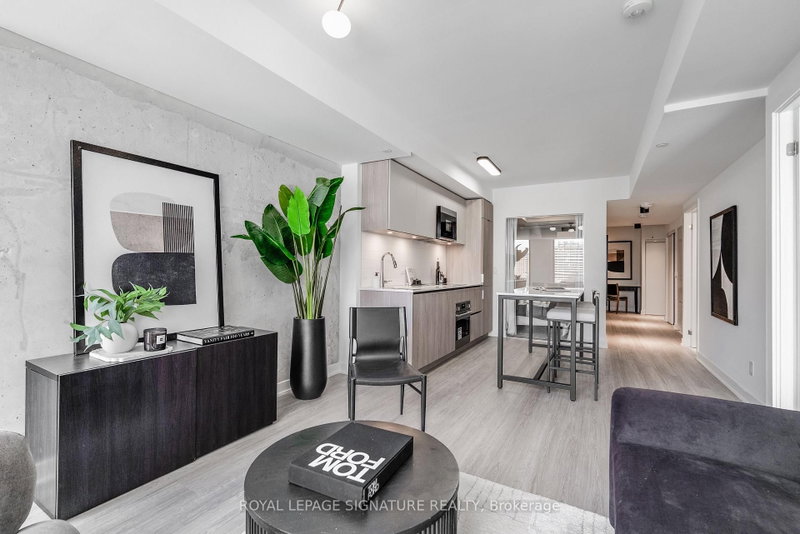
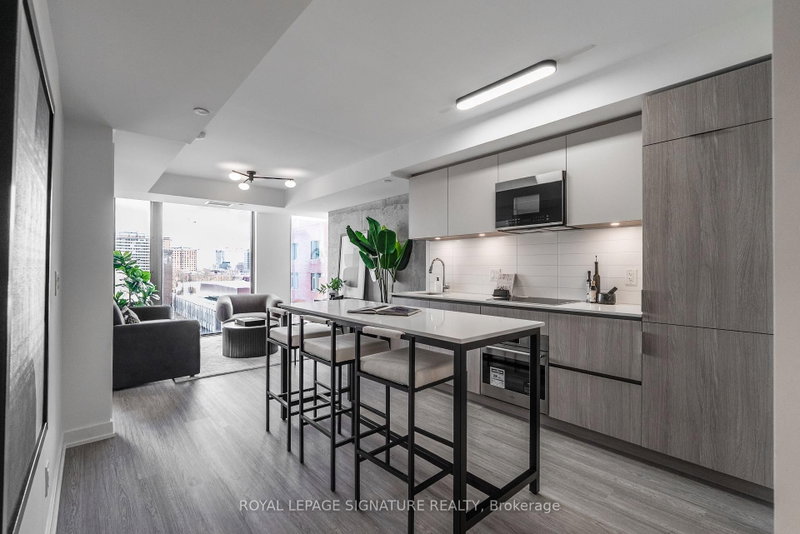
Welcome to 47 Mutual St, 605 - a developer sale (purchaser default) offering exceptional value with upgrades (Close to $12,000) already paid for by the original buyer. Purchaser to complete the PDI and get the full Tarion warranty included, enjoy total peace of mind in this never-lived-in, sun-filled suite. Featuring a functional and spacious 2-bedroom + large den, 2 full bathroom layout, the unit is thoughtfully designed with floor-to-ceiling windows that flood the space with natural light. Sleek, modern finishes, integrated appliances, and in-suite laundry complete the home, while the versatile den offers the perfect space for a home office, guest area, or additional living. The building offers over 6,600 sq. ft. of premium amenities, including a state-of-the-art fitness center, stylish party room, expansive terrace, kids' playroom, and pet spa. Located just steps to Queen & Dundas subway, Eaton Centre, TMU, St. Michaels Hospital, and a short 12-minute walk to the Financial District-this is downtown convenience at its finest. A locker is available for an additional $6,500 Incl HST.
Listing Details
- MLS #
- C13601478
- Board
- PROPTX
- Market
- ontario
- Property Type
- Condo Apt
- Style
- Apartment
- Garage
- Underground
- Basement
- None
- Heating
- Forced Air
- Cooling
- Central Air
- Annual Taxes
- $5,133/yr
- Maint. Fee
- $650/mo
- Listed By
- ROYAL LEPAGE SIGNATURE REALTY
- Listed On
- July 23, 2026
Features & Extras
Extras
Integrated Fridge, Stovetop, Integrated Hood Fan, Built-in oven, Integrated Dishwasher, Stainless Steel Microwave. Stacked Front Loading Washer & Dryer.
Room Measurements
| Room | Level | Size | Features |
|---|---|---|---|
| Living | Flat | 22.0 × 10.11 m | Vinyl Floor, Window Flr to Ceil, Open Concept |
| Kitchen | Flat | 22.0 × 10.11 m | Vinyl Floor, Modern Kitchen, B/I Appliances |
| Dining | Flat | 22.0 × 10.11 m | Vinyl Floor, Window Flr to Ceil, Open Concept |
| Primary | Flat | 11.03 × 9.0 m | Vinyl Floor, Window Flr to Ceil, Closet |
| 2nd Br | Flat | 9.0 × 8.01 m | Vinyl Floor, Closet |
| Den | Flat | 8.6 × 11.06 m | Vinyl Floor, Open Concept |
Request information
A REMAX Hallmark® representative will follow up with you.