
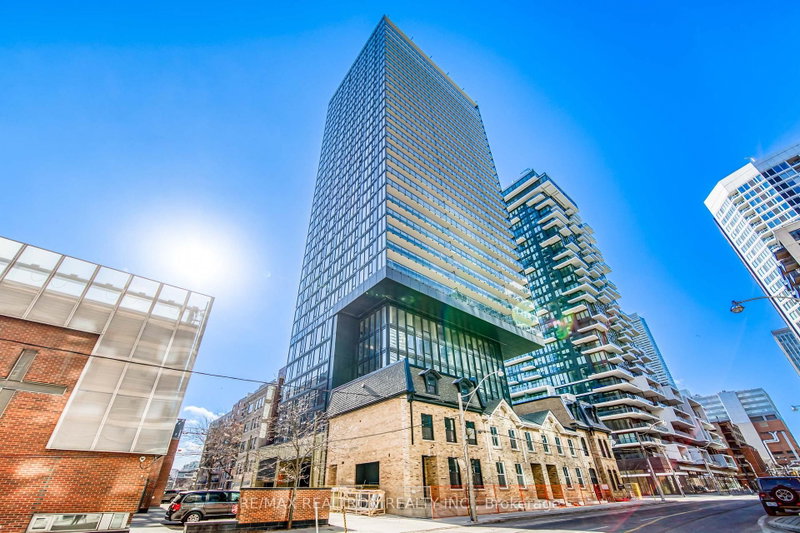
47 Mutual St
Toronto, Ontario


Beds
2
Baths
2
Sqft
600
Type
Condo Apt
About this Property
Welcome to Garden District Condos! Bright and spacious 2-bedroom, 2-bathroom corner suite with locker, offering 660 sq. ft. of interior space plus a 171 sq. ft. balcony and desirable north-east exposure. Floor-to-ceiling windows fill the open-concept living and dining area with natural light. Modern kitchen and bathrooms, functional layout, and excellent building amenities including 24-hour concierge, fitness centre, residents' lounge, and pet spa. Unbeatable downtown location just a 5-minute walk to Toronto Metropolitan University, Eaton Centre, and TTC subway, with easy access to U of T, the Financial District, hospitals, restaurants, and everyday conveniences. Ideal for students and urban professionals!
Listing Details
- MLS #
- C14115340
- Board
- PROPTX
- Market
- ontario
- Property Type
- Condo Apt
- Style
- Apartment
- Year Built
- 0-5
- Garage
- None
- Basement
- None
- Heating
- Forced Air
- Cooling
- Central Air
- Listed By
- REMAX REALTRON REALTY INC.
- Listed On
- October 25, 2026
Features & Extras
Extras
B/I Fridge, Stove, Dishwasher, Microwave, Washer & Dryer All Elfs and Window coverings.
Room Measurements
| Room | Level | Size | Features |
|---|---|---|---|
| Living | Main | 3.43 × 4.47 m | Combined W/Dining, Vinyl Floor, Large Window |
| Dining | Main | 3.43 × 4.47 m | Combined W/Living, Vinyl Floor, W/O To Balcony |
| Kitchen | Main | 3.43 × 4.47 m | Modern Kitchen, B/I Appliances, Centre Island |
| Primary | Main | 2.77 × 2.79 m | 3 Pc Ensuite, Window Flr to Ceil, Large Closet |
| 2nd Br | Main | 3.45 × 2.59 m | Window Flr to Ceil, Vinyl Floor, Large Closet |
Request information
A REMAX Hallmark® representative will follow up with you.