
Back to Listings
$349,900
47 Riverside Dr
Dysart et al, Ontario
1 / 16

+11
Beds
3
Baths
1
Sqft
700
Type
Detached
About this Property
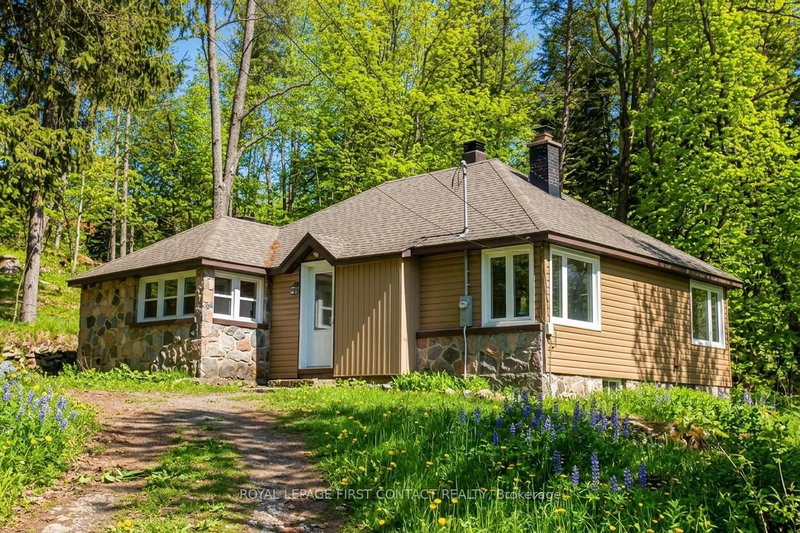
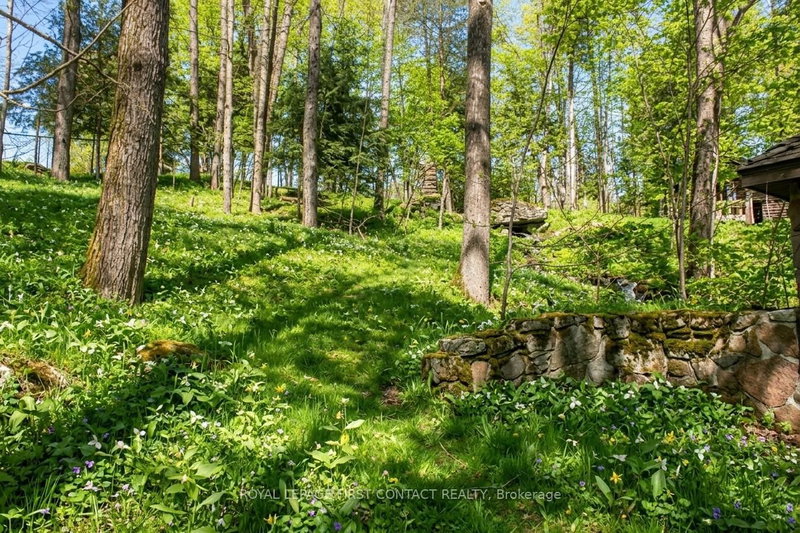
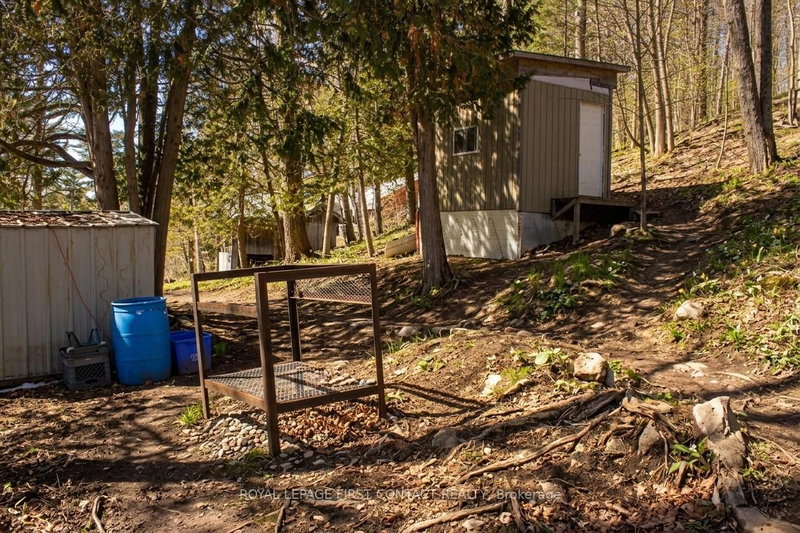
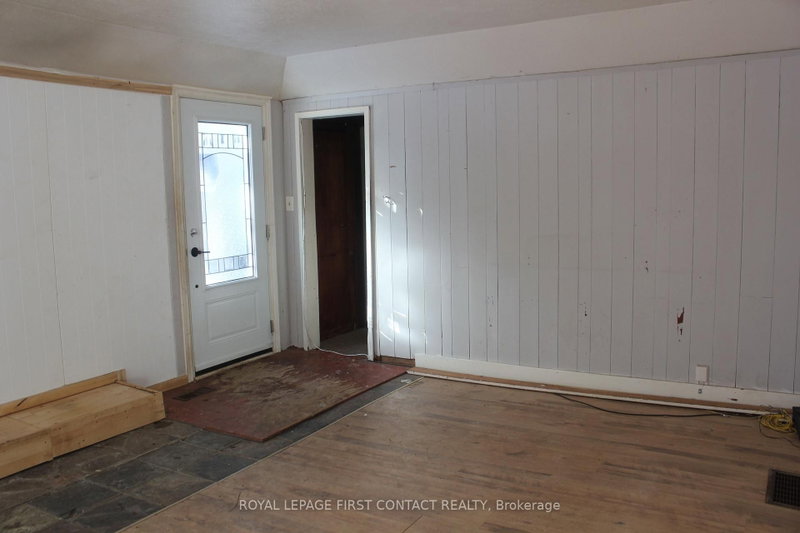
Welcome to Haliburton! Get ready to make this homes yours! Great location...right across the street from Drag River and a quick walk into town for all your amenities! This 1 1/2 story home is just waiting to fix up! Great layout with an open living room/dining room, kitchen with door to porch and your backyard, 2 main floor bedrooms and a 4 piece bath! The upstairs could be a great primary room! The basement has lots of potential with a separate entrance! A nice sized property with room to park all your toys and a bunkie for added space! **Outside photos have been digitally altered to remove the snow.
Listing Details
- MLS #
- X13666904
- Board
- PROPTX
- Market
- ontario
- Property Type
- Detached
- Style
- 1 1/2 Storey
- Garage
- None
- Parking Spaces
- 4
- Basement
- Unfinished, Walk-Up
- Heating
- Forced Air
- Cooling
- None
- Pool
- None
- Lot Size
- 257.4 × 210.43 ft
- Annual Taxes
- $1,246/yr
- Listed By
- ROYAL LEPAGE FIRST CONTACT REALTY
- Listed On
- August 12, 2026
Features & Extras
Extras
None
Room Measurements
| Room | Level | Size |
|---|---|---|
| Living | Main | 4.0 × 6.13 m |
| Dining | Main | 2.8 × 3.0 m |
| Kitchen | Main | 2.8 × 4.0 m |
| Br | Main | 2.7 × 2.8 m |
| Br | Main | 4.18 × 3.73 m |
| Br | 2nd | 3.6 × 2.45 m |
Request information
A REMAX Hallmark® representative will follow up with you.