
47 Vandervoort Dr
Richmond Hill, Ontario


Beds
5
Baths
5
Sqft
2,500
Type
Detached
About this Property
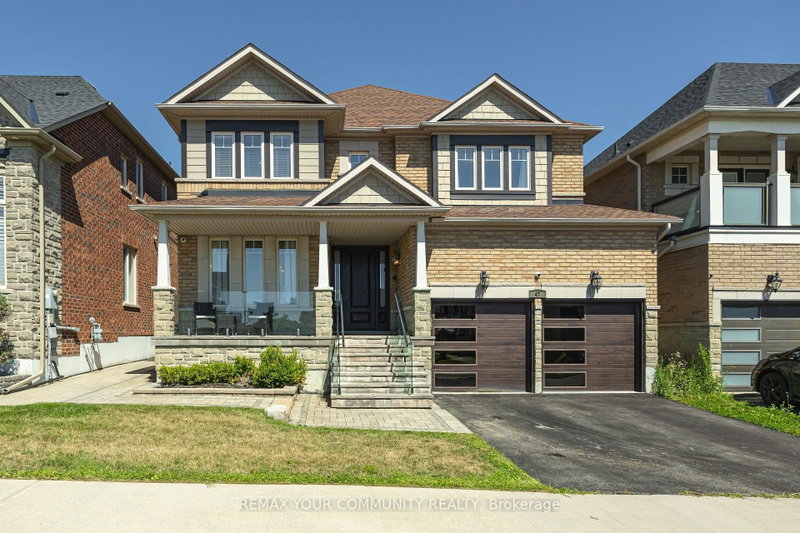
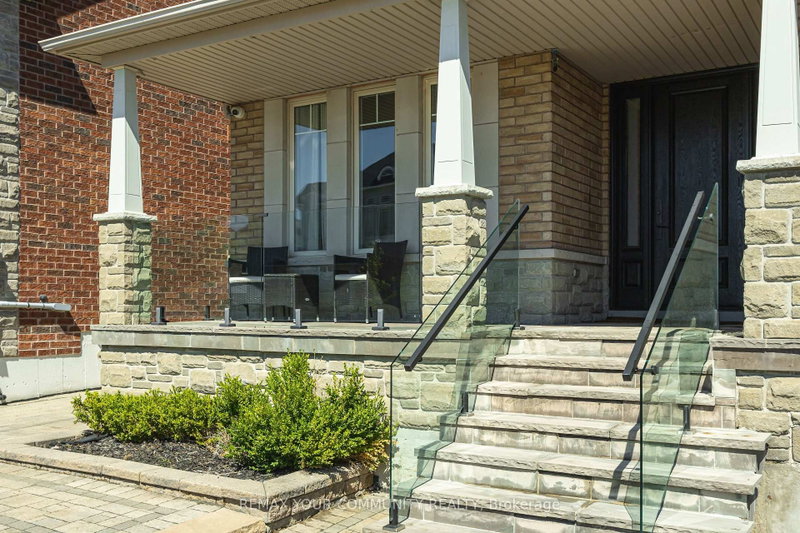
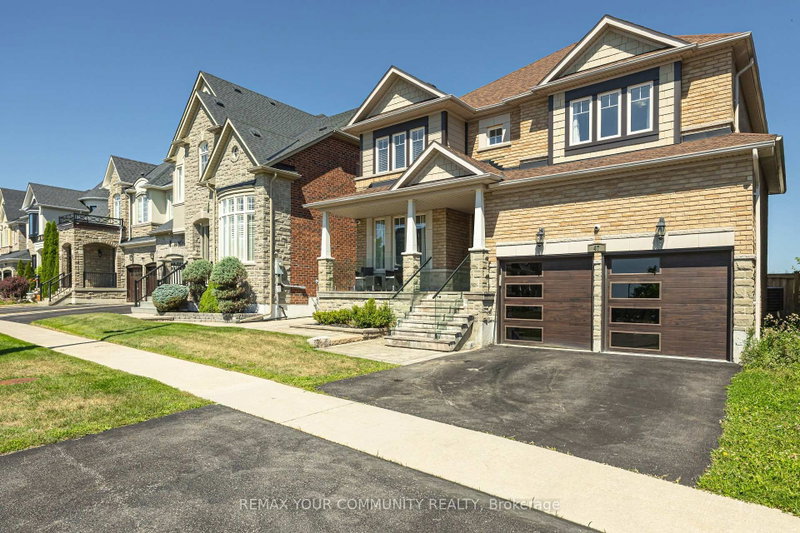
Welcome to 47 Vandervoort Dr., one of Richmond Hill's most desirable neighborhoods! This magnificent home offers over 4,300 sq. ft. of beautifully finished living space, featuring an incredible design, extensive upgrades, and exceptional indoor and outdoor living. Backing onto a private ravine, this stunning property provides a peaceful and picturesque setting, while the in-ground swimming pool creates the perfect backdrop for unforgettable summer gatherings and family entertainment. The fully finished basement adds even more living space and features a bedroom, 3-piece bathroom, and wet bar, making it ideal for guests, extended family, or additional recreational space. Perfectly located close to well-known schools, shopping, fitness facilities, community centres, and a wide range of amenities, this exceptional home offers the perfect combination of luxury, comfort, privacy, and convenience.47 Vandervoort Dr. - a truly remarkable home designed for family living and entertaining.
Listing Details
- MLS #
- N13664248
- Board
- PROPTX
- Market
- ontario
- Property Type
- Detached
- Style
- 2-Storey
- Garage
- Attached
- Garage Spaces
- 2
- Parking Spaces
- 4
- Basement
- Finished
- Heating
- Forced Air
- Cooling
- Central Air
- Pool
- Inground
- Lot Size
- 44.99 × 131.55 ft
- Annual Taxes
- $9,465/yr
- Listed By
- REMAX YOUR COMMUNITY REALTY
- Listed On
- August 10, 2026
Room Measurements
| Room | Level | Size | Features |
|---|---|---|---|
| Kitchen | Main | 3.84 × 3.4 m | Stainless Steel Appl, Backsplash, Granite Counter |
| Living | Main | 3.07 × 3.66 m | hardwood floor, Combined W/Dining, Pot Lights |
| Dining | Main | 3.07 × 3.66 m | hardwood floor, Combined W/Living, Pot Lights |
| Family | Main | 3.98 × 7.24 m | hardwood floor, Fireplace, Pot Lights |
| Breakfast | Main | 3.61 × 3.07 m | Tile Floor, W/O To Yard |
| Office | Main | 3.03 × 3.41 m | hardwood floor, Large Window, Overlook Greenbelt |
| Primary | 2nd | 4.13 × 4.96 m | hardwood floor, 5 Pc Ensuite, W/I Closet |
| 2nd Br | 2nd | 3.51 × 5.1 m | hardwood floor, 4 Pc Ensuite, Large Closet |
| 3rd Br | 2nd | 5.07 × 4.03 m | hardwood floor, Large Closet, Large Window |
| 4th Br | 2nd | 3.97 × 3.39 m | hardwood floor, Large Closet, Large Window |
| Br | Lower | 3.26 × 4.29 m | Laminate, Large Closet, Closed Fireplace |
| Rec | Lower | 5.93 × 3.37 m | Laminate, Pot Lights, Window |
| Family | Lower | 4.32 × 3.78 m | B/I Bar, Fireplace, Window |
Request information
A REMAX Hallmark® representative will follow up with you.