
47 Welsh St
Ajax, Ontario



Beds
4
Baths
4
Sqft
2,500
Type
Detached
About this Property
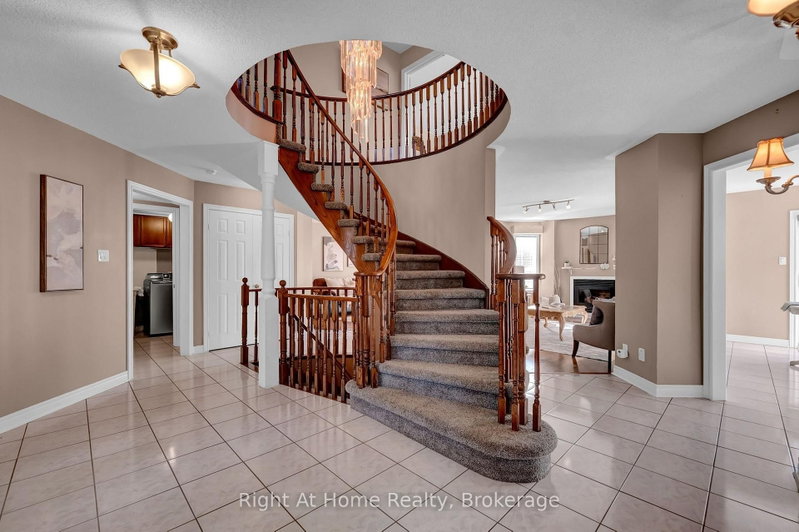
Wow - First time offered for sale!! Built in 1998 & impeccably maintained/updated by it's original owner, this stunning all-brick 4BR/4Bath home offers over 3700sqft of beautifully finished living space across all 3 levels!!! Nestled in demand West Ajax community, surrounded by similar large executive-style homes, with mature trees and a large private pie-shaped lot, close to great schools, parks, shopping, public transit, 407 & 401!! Ideal family location - "Horne Park", featuring a play park/splash pad for kids, is just steps away - just take the walking path directly across the street!! You'll love the sprawling sun-filled open-concept layout!! Gleaming hardwood floors throughout the main & 2nd floors!! Stunning curved staircases that welcome you as soon as you walk in!! Bright & spacious kitchen with stainless steel appliances that overlooks the breakfast area & family room with gas fireplace!! Separate large formal living & dining rooms (perfect for hosting!)!! Main floor laundry with laundry sink & direct access to the 2-car garage!! 4 large bedrooms upstairs, all with hardwood floors, including huge primary retreat w/5pc ensuite bath & massive walk-in closet!! 2 of the bedrooms upstairs connect directly to "Jack & Jill" style 4pc ensuite bath!! 2715 sqft (per MPAC) on the main & 2nd floor, plus approximately 1000 sqft in the beautifully finished basement - featuring spacious living areas & a 3pc bath (in-law suite potential)!! Pie-shaped lot (63.94 feet across the back) offers large private fully-fenced backyard with custom deck & garden shed!! Your family will LOVE this home!!
Listing Details
- MLS #
- E14102346
- Board
- PROPTX
- Market
- ontario
- Property Type
- Detached
- Style
- 2-Storey
- Year Built
- 16-30
- Garage
- Attached
- Garage Spaces
- 2
- Parking Spaces
- 4
- Basement
- Finished
- Heating
- Forced Air
- Cooling
- Central Air
- Pool
- None
- Lot Size
- 44.82 × 110 ft
- Annual Taxes
- $8,926/yr
- Listed By
- Right At Home Realty
- Listed On
- October 21, 2026
Features & Extras
Extras
All appliances, window coverings, light fixtures, 2 electric garage door openers, central vac & attachments.
Room Measurements
| Room | Level | Size | Features |
|---|---|---|---|
| Kitchen | Main | 2.98 × 4.22 m | Tile Floor, Stainless Steel Appl, O/Looks Family |
| Breakfast | Main | 3.24 × 3.22 m | Tile Floor, W/O To Deck, O/Looks Family |
| Family | Main | 3.83 × 5.47 m | hardwood floor, Gas Fireplace, Open Concept |
| Living | Main | 3.48 × 5.15 m | hardwood floor, Formal Rm, O/Looks Backyard |
| Dining | Main | 3.39 × 4.09 m | hardwood floor, Formal Rm, O/Looks Frontyard |
| Laundry | Main | 1.81 × 3.04 m | Tile Floor, W/O To Garage, Laundry Sink |
| Primary | 2nd | 4.59 × 5.66 m | hardwood floor, 5 Pc Ensuite, W/I Closet |
| 2nd Br | 2nd | 3.95 × 4.31 m | hardwood floor, Cathedral Ceiling, Large Closet |
| 3rd Br | 2nd | 3.36 × 4.12 m | hardwood floor, Cathedral Ceiling, Semi Ensuite |
| 4th Br | 2nd | 3.32 × 4.37 m | hardwood floor, Large Closet, Semi Ensuite |
| Great Rm | Bsmt | 6.07 × 6.4 m | Tile Floor, Pot Lights, 3 Pc Bath |
| Rec | Bsmt | 3.12 × 11.22 m | Tile Floor, Pot Lights, Window |
| Foyer | Bsmt | 1.98 × 2.61 m | Tile Floor, Curved Stairs, Finished |
Request information
A REMAX Hallmark® representative will follow up with you.