
470 Albertus Ave
Peterborough, Ontario




Beds
5
Baths
2
Sqft
1,500
Type
Detached
About this Property
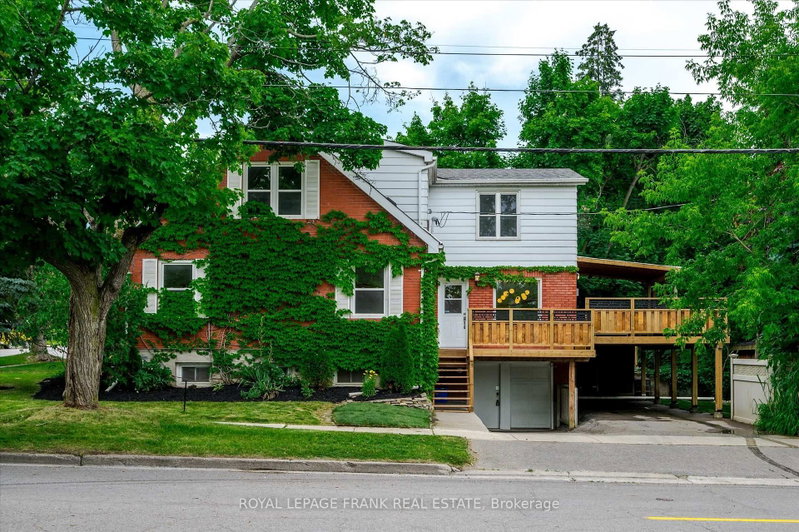
Welcome to 470 Albertus Ave, a charming gem in Peterborough's coveted "Old West End." This beautifully updated home boasts 5 spacious bedrooms and 2 modern bathrooms. The large primary bedroom features new flooring, offering a serene retreat. Enjoy cozy evenings by the two gas fireplaces and entertain on the stunning new large deck, perfect for gatherings. The heart of the home is the expansive kitchen, ideal for culinary enthusiasts. Freshly painted throughout, the residence exudes warmth and character with refinished hardwood floors that add a touch of elegance. A large main floor addition provides extra living space, enhancing the home's versatility and comfort. The partially finished basement offers a blank canvas for your creativity, whether it's a home office, gym, or entertainment space. Nestled on a quiet street, this sought-after location offers tranquility while being close to all amenities. Don't miss the opportunity to make this delightful house your forever home.
Listing Details
- MLS #
- X13833886
- Board
- PROPTX
- Market
- ontario
- Property Type
- Detached
- Style
- 2-Storey
- Garage
- Carport
- Garage Spaces
- 1
- Parking Spaces
- 3
- Basement
- Fin W/O, Part Bsmt
- Heating
- Forced Air
- Cooling
- Central Air
- Pool
- None
- Lot Size
- 50 × 100 ft
- Annual Taxes
- $5,876/yr
- Listed By
- Royal LePage Frank Real Estate
- Listed On
- September 28, 2026
Features & Extras
Extras
Fridge, Built In Stove, Cooktop Oven
Room Measurements
| Room | Level | Size |
|---|---|---|
| Living | Main | 7.39 × 3.35 m |
| Dining | Main | 3.14 × 2.67 m |
| Kitchen | Main | 2.97 × 2.77 m |
| Breakfast | Main | 4.08 × 5.51 m |
| Br | Main | 3.05 × 3.15 m |
| Primary | 2nd | 4.17 × 4.27 m |
| Br | 2nd | 3.97 × 4.01 m |
| Br | 2nd | 3.28 × 4.05 m |
| Br | 2nd | 2.07 × 3.47 m |
| Rec | Bsmt | 6.97 × 6.17 m |
| Den | Bsmt | 3.61 × 5.32 m |
Request information
A REMAX Hallmark® representative will follow up with you.