
470 Bayview Dr
Ottawa, Ontario


Beds
3
Baths
2
Sqft
1,100
Type
Detached
About this Property
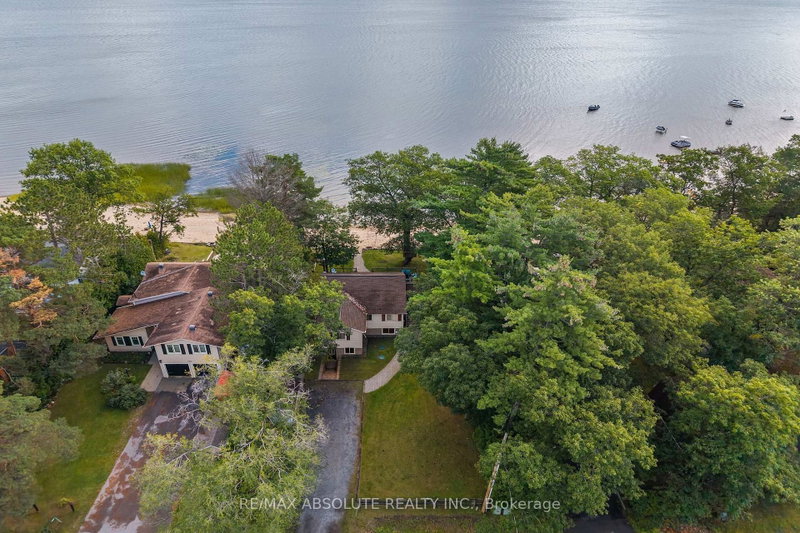
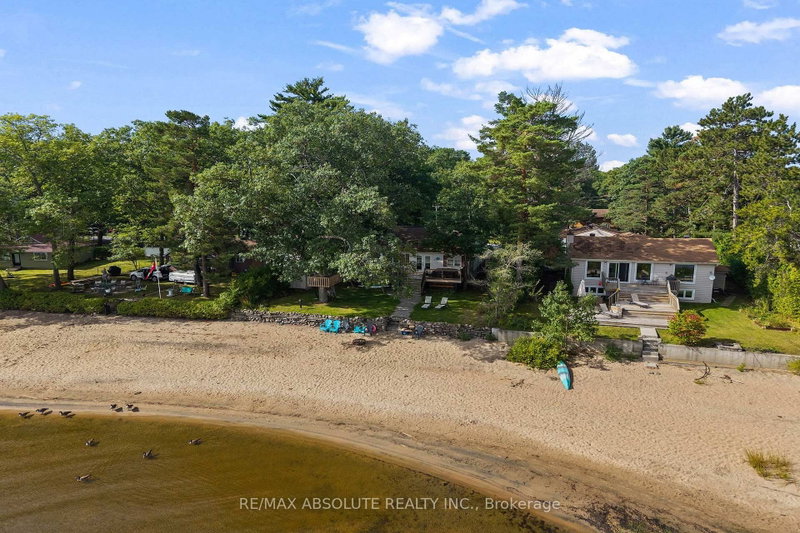
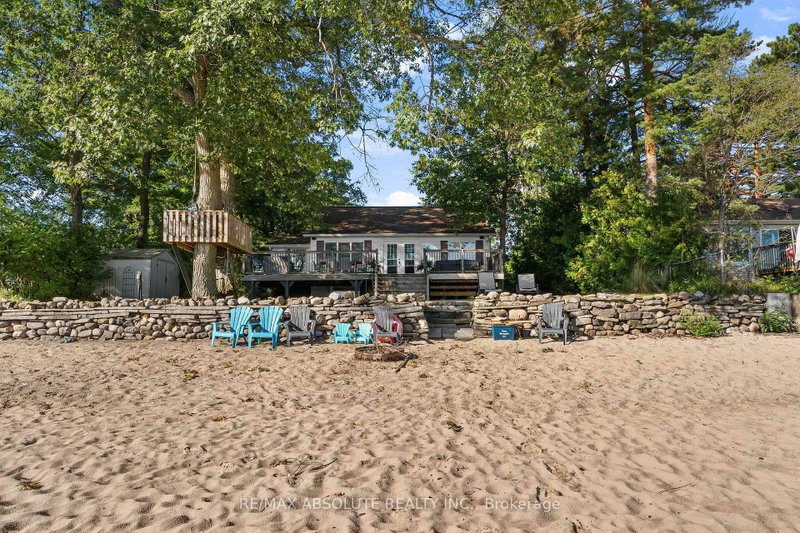
OTTAWA RIVER WATERFRONT! Enjoy stunning panoramic views of the Gatineau Hills from this charming 3 bedroom, 2 bathroom home set on a beautiful sandy beachfront. The bright kitchen and open concept living space feature large patio doors that open to an expansive waterfront deck perfect for a morning coffee, entertaining and taking in spectacular sunrises. The shallow, family friendly waterfront is ideal for swimming, wading, kayaking, paddleboarding, or simply relaxing by the shore. Enjoy summer evenings dining outdoors, gathering around the firepit, or exploring nearby walking trails. The fully finished lower level with a separate exterior entrance offers added versatility, while a spacious workshop, storage shed, and ample parking provide plenty of functionality. Just 1 km away, enjoy a popular beachside restaurant and bar offering great food, live outdoor music, ice cream, and paddleboard rentals. A nearby marina provides boat access, gas service, and a public boat slip in Buckham's Bay. Whether you're searching for a year round home, weekend getaway, or income producing investment, this waterfront property offers incredible potential in a highly desirable location. With downtown Ottawa just a short drive away, you can enjoy the perfect balance of peaceful waterfront living and city convenience. Your Ottawa River lifestyle starts here!
Listing Details
- MLS #
- X13773710
- Board
- PROPTX
- Market
- ontario
- Property Type
- Detached
- Style
- Bungalow-Raised
- Garage
- Detached
- Garage Spaces
- 1
- Parking Spaces
- 6
- Basement
- Full, Finished
- Heating
- Forced Air
- Cooling
- Central Air
- Pool
- None
- Lot Size
- 72 × 150 ft
- Annual Taxes
- $4,046/yr
- Listed By
- REMAX ABSOLUTE REALTY INC.
- Listed On
- September 10, 2026
Features & Extras
Extras
Hot Water Tank, Smoke Detector, Storage Shed, Window Blinds and Curtains, Hood Fan
Room Measurements
| Room | Level | Size | Features |
|---|---|---|---|
| Kitchen | Main | 2.36 × 4.11 m | |
| Dining | Main | 3.04 × 0.91 m | |
| Living | Main | 3.2 × 5.0 m | |
| Bathroom | Main | 0.0 × 0.0 m | 3 Pc Bath |
| Primary | Main | 3.5 × 3.65 m | |
| 2nd Br | Main | 2.48 × 4.9 m | |
| 3rd Br | Main | 2.94 × 3.2 m | |
| Family | Bsmt | 5.48 × 8.22 m | |
| Laundry | Bsmt | 0.0 × 0.0 m | |
| Bathroom | Bsmt | 0.0 × 0.0 m | 3 Pc Bath |
Request information
A REMAX Hallmark® representative will follow up with you.