
470 Faith Dr
Mississauga, Ontario




Beds
3
Baths
4
Sqft
1,400
Type
Condo Townhouse
About this Property
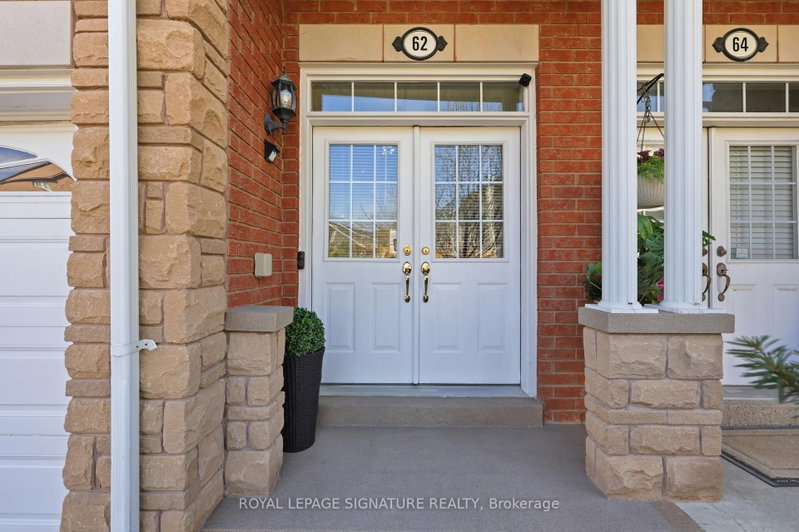
Beautifully Maintained Townhome in a Highly Sought-After Family-Friendly Community! This spacious 3-bedroom, 3.5-bath home features 9 ft. ceilings, maple hardwood flooring, an open-concept layout, and plenty of natural light. The upgraded kitchen offers stainless steel appliances, oak cabinetry, and a breakfast bar overlooking the inviting living room with an electric fireplace and walk-out to a renovated deck-perfect for entertaining. Upstairs features a carpet-free level with laminate flooring throughout, a spacious primary suite with a custom walk-in closet and 4-piece ensuite, plus custom closet organizers in every bedroom. Freshly painted and meticulously maintained, this move-in-ready home also includes an upgraded garage with custom storage. Ideally located close to parks, schools, shopping, public transit, Heartland Town Centre, and Square One. Please note, some photos have been virtually staged.
Listing Details
- MLS #
- W13712306
- Board
- PROPTX
- Market
- ontario
- Property Type
- Condo Townhouse
- Style
- 2-Storey
- Year Built
- 16-30
- Garage
- Attached
- Garage Spaces
- 1
- Parking Spaces
- 2
- Basement
- Finished
- Heating
- Forced Air
- Cooling
- Central Air
- Annual Taxes
- $5,417/yr
- Maint. Fee
- $385/mo
- Listed By
- ROYAL LEPAGE SIGNATURE REALTY
- Listed On
- August 25, 2026
Features & Extras
Extras
-Stainless steal appliances: Fridge, Stove, Dishwasher, Microwave, Hot Water tank (Owned), All window coverings (California shutters), Existing Electric Fixtures, Washer and Dryer
Room Measurements
| Room | Level | Size | Features |
|---|---|---|---|
| Living | Main | 2.49 × 5.03 m | Combined W/Dining, Pot Lights, hardwood floor |
| Dining | Main | 3.4 × 2.51 m | Combined W/Living, Pot Lights, hardwood floor |
| Primary | 2nd | 5.64 × 3.28 m | 4 Pc Ensuite, W/I Closet, Laminate |
| Laundry | Bsmt | 3.07 × 2.49 m | Tile Floor |
| 2nd Br | 2nd | 3.76 × 2.49 m | W/I Closet, Laminate |
| 3rd Br | 2nd | 4.57 × 2.9 m | Closet, Laminate |
Request information
A REMAX Hallmark® representative will follow up with you.