
Back to Listings
$2,800
4705 Kingston Rd
Toronto, Ontario

1 / 13



+8
Beds
3
Baths
3
Sqft
1,200
Type
Condo Townhouse
About this Property
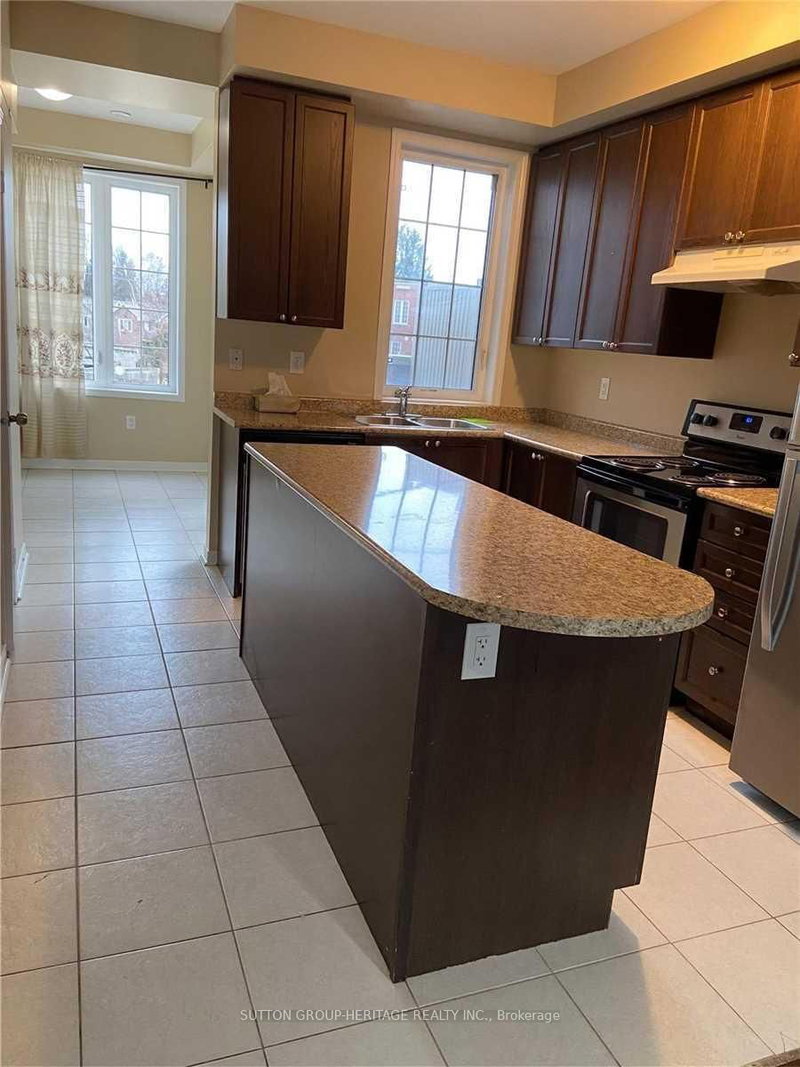
3 Bedroom Townhouse In East Scarborough, Super Easy Commute To Downtown, Close To Shopping, Restaurants, Transit, Community Centre And 401. 9 Foot Ceilings. Open Concept Eat In Kitchen With Centre Island. Convenient Second Story Laundry
Listing Details
- MLS #
- E14105812
- Board
- PROPTX
- Market
- ontario
- Property Type
- Condo Townhouse
- Style
- Stacked Townhouse
- Garage
- Surface
- Parking Spaces
- 1
- Basement
- None
- Heating
- Forced Air
- Cooling
- Central Air
- Listed By
- SUTTON GROUP-HERITAGE REALTY INC.
- Listed On
- October 22, 2026
Room Measurements
| Room | Level | Size | Features |
|---|---|---|---|
| Living | 2nd | 4.11 × 7.01 m | Laminate, Open Concept, Window |
| Dining | 2nd | 2.74 × 2.74 m | Ceramic Floor, W/O To Patio |
| Kitchen | 2nd | 3.05 × 3.66 m | Ceramic Floor, Centre Island |
| Primary | 3rd | 3.66 × 4.27 m | Broadloom, Ensuite Bath, Closet |
| 2nd Br | 3rd | 2.56 × 3.81 m | Broadloom, Closet |
| 3rd Br | 3rd | 2.13 × 2.75 m | Broadloom, Closet |
| Bathroom | 2nd | 2.13 × 2.29 m | Ceramic Floor, 2 Pc Bath |
| Bathroom | 3rd | 1.53 × 2.13 m | Ceramic Floor, 4 Pc Ensuite |
| Laundry | 2nd | 0.91 × 0.61 m | Ceramic Floor |
Request information
A REMAX Hallmark® representative will follow up with you.