
471 West Mile Rd
London North, Ontario

Beds
3
Baths
2
Sqft
1,100
Type
Detached
About this Property
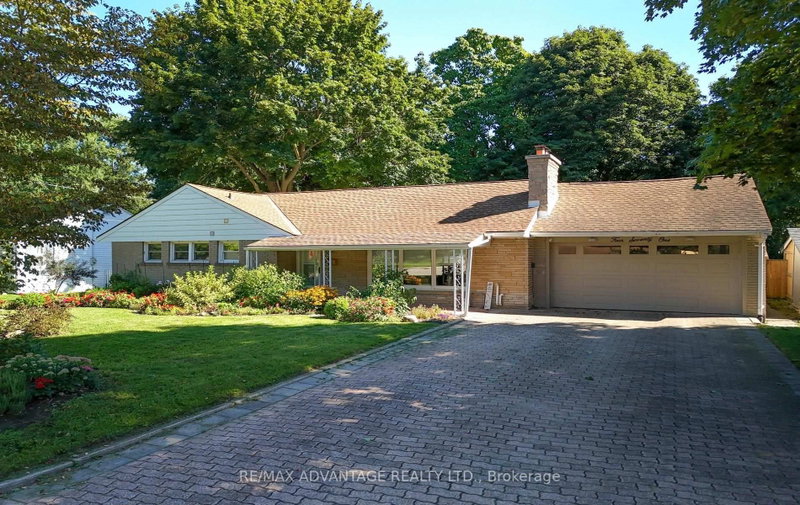
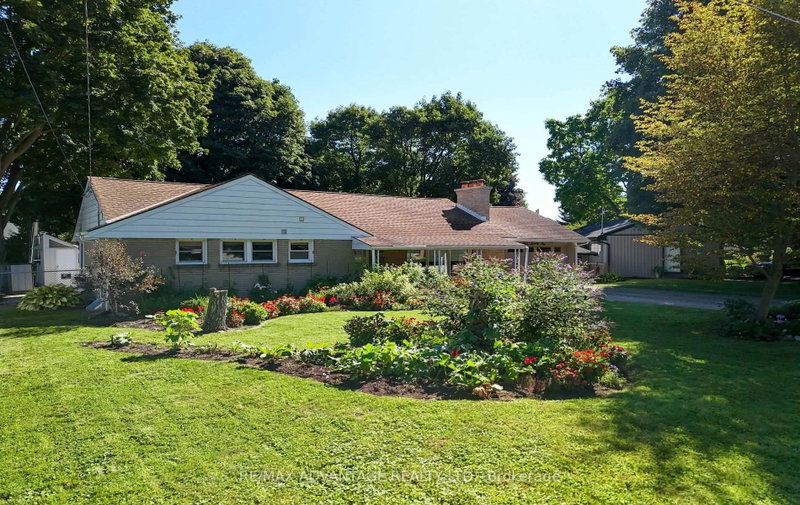
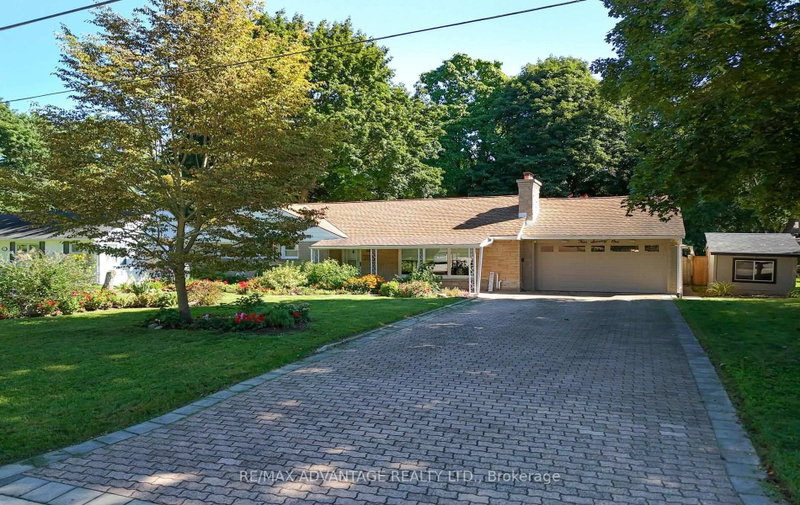
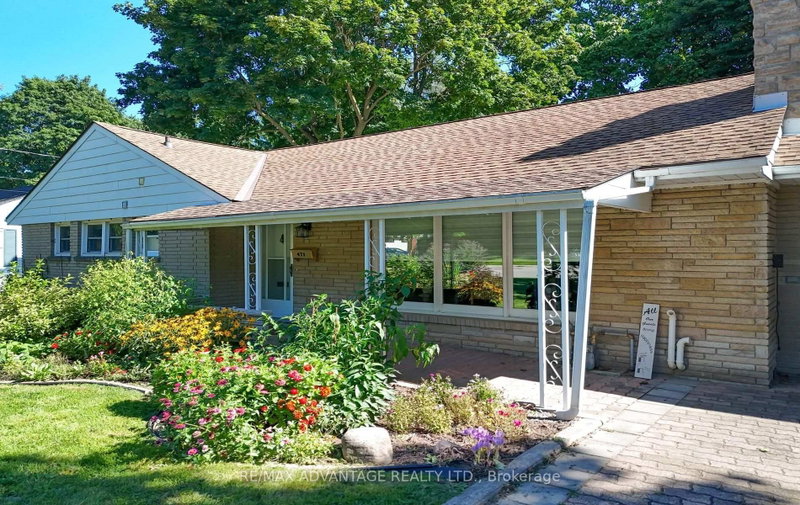
Rare offering in West London's highly desirable Oakridge neighbourhood! Situated on a quiet street, this beautifully maintained bungalow sits on an impressive 75x160 foot lot in a mature, park-like setting. A vast interlocking brick driveway leads to an attached double-car garage and a welcoming covered front patio. Inside, the bright living room features solid oak hardwood flooring, flowing into a completely remodeled kitchen (2010) with custom cabinets and a premium 600 CFM Faber Cristal range hood. You will love the seamless flow into the spacious family room addition, the renovated main level bathroom, and the finished basement, which provides excellent additional living space along with another 3-piece bath. The fully fenced backyard oasis features a brick patio with gazebo and a flagstone walkway winding through stunning woodland gardens. Green thumbs will appreciate the three raised bed gardens, the 10+ species of native wildflowers (including Trillium and Wild Ginger) and the unique, insulated greenhouse equipped with a cozy wood stove. Key mechanicals include a newer furnace (2021), central air (2024), an owned water heater (2021), a new garage door (2021) and roof shingles (2007). A perfect blend of classic mid-century design, modern updates and a stunning backyard retreat.
Listing Details
- MLS #
- X13754854
- Board
- PROPTX
- Market
- ontario
- Property Type
- Detached
- Style
- Bungalow
- Year Built
- 51-99
- Garage
- Attached
- Garage Spaces
- 2
- Parking Spaces
- 8
- Basement
- Full, Part Fin
- Heating
- Forced Air
- Cooling
- Central Air
- Pool
- None
- Lot Size
- 75.19 × 160.41 ft
- Annual Taxes
- $5,440/yr
- Listed By
- REMAX ADVANTAGE REALTY LTD.
- Listed On
- September 8, 2026
Features & Extras
Extras
Washer, Dryer, Fridge, Stove, Microwave, Water Heater, Potting supplies in greenhouse.
Room Measurements
| Room | Level | Size |
|---|---|---|
| Kitchen | Main | 3.03 × 3.72 m |
| Living | Main | 3.51 × 5.76 m |
| Family | Main | 3.92 × 7.22 m |
| Dining | Main | 3.03 × 2.95 m |
| Primary | Main | 3.09 × 4.07 m |
| 2nd Br | Main | 3.58 × 2.75 m |
| 3rd Br | Main | 2.55 × 2.75 m |
| Laundry | Lower | 3.88 × 5.5 m |
| Den | Lower | 3.31 × 3.48 m |
| Other | Lower | 4.05 × 6.7 m |
| Utility | — | 2.46 × 6.7 m |
| Bathroom | Lower | 1.62 × 2.99 m |
| Bathroom | Main | 3.09 × 2.14 m |
Request information
A REMAX Hallmark® representative will follow up with you.