
4713 Thomas Alton Blvd
Burlington, Ontario




Beds
5
Baths
4
Sqft
3,500
Type
Detached
About this Property
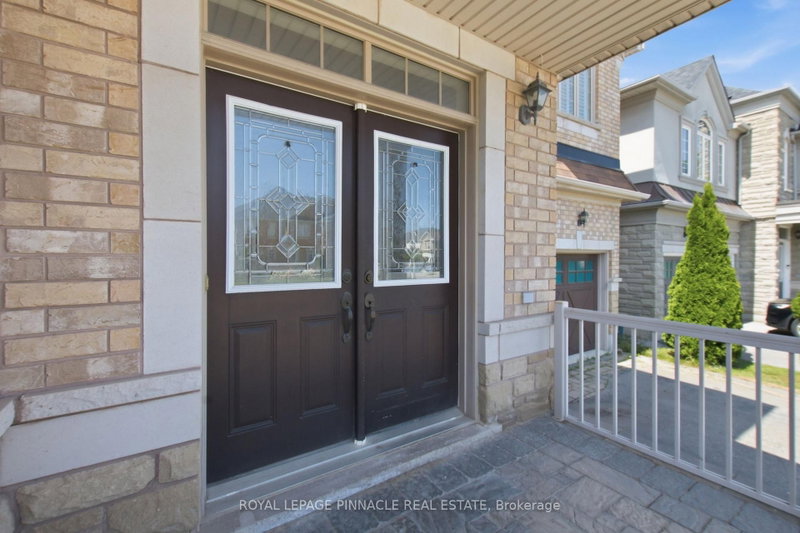
Welcome to this detached home in highly desirable Alton Village, offering an impressive 3,694 sq. ft. of living space as per MPAC and a wide frontage. One of the biggest area built in Alton Village. This spacious and versatile home is ideal for large or growing families seeking comfort, functionality, and an outstanding location. The main level features an oversized kitchen with a breakfast area & 2 levels Island & Granite Counter Top, open to a large family room-perfect for everyday living and entertaining. A bright open-to-above living room creates an impressive sense of space. An additional main-floor room offers excellent flexibility and can be used as a home office, library, or additional living space. A convenient small computer room linked to the Family Room can also be converted into a wet bar or Den. Wood Stairs, Spot Lights. The second level offers two primary bedrooms, along with two additional bedrooms featuring a semi-ensuite bathroom. A fifth room provides the flexibility to be used as a study, home office, computer room, or other functional space. Enjoy the convenience of a second-floor laundry room. The primary bedroom includes a large walk-in closet plus an additional closet. Additional features include hardwood flooring on the main level, a functional open-concept layout, generous room sizes, and exceptional space for a large family. Backyard comes with nice Fire Pit, Interlocking, & Wooden Deck. Conveniently located close to Hwy 407, Dundas Street, shopping, schools, parks, and other amenities. A rare opportunity to own an exceptionally spacious detached home in sought-after Alton Village!
Listing Details
- MLS #
- W13699974
- Board
- PROPTX
- Market
- ontario
- Property Type
- Detached
- Style
- 2-Storey
- Garage
- Built-In
- Garage Spaces
- 2
- Parking Spaces
- 4
- Basement
- Full, Unfinished
- Heating
- Forced Air
- Cooling
- Central Air
- Pool
- None
- Lot Size
- 49.3 × 85.22 ft
- Annual Taxes
- $9,848/yr
- Listed By (Primary)
- ROYAL LEPAGE PINNACLE REAL ESTATE
- Co-Listed By
- RIGHT AT HOME REALTY
- Listed On
- August 21, 2026
Features & Extras
Extras
Stainless Steel Appliances (3 Doors Fridge-Ice Maker As Is, Gas Cooktop Stove, Wall Mount Oven, Builtin Dishwasher & Microwave, Fan Hood), Front loader Washer/Dryer, Owned Furnace and AC, California shutters, All Blinds, All Elf's, Water Softener, 2 Garage Door Openers and One Remote, Metal Gazebo
Room Measurements
| Room | Level | Size | Features |
|---|---|---|---|
| Family | Ground | 4.39 × 5.18 m | hardwood floor, Combined W/Kitchen, Fireplace |
| Kitchen | Ground | 4.27 × 3.05 m | Ceramic Floor, Open Concept, Stainless Steel Appl |
| Breakfast | Ground | 4.27 × 3.96 m | Ceramic Floor, Combined W/Kitchen, O/Looks Backyard |
| Dining | Ground | 4.21 × 4.51 m | hardwood floor, Combined W/Living, Window |
| Living | Ground | 3.66 × 4.51 m | hardwood floor, Combined W/Dining, Window |
| Office | Ground | 3.05 × 3.66 m | Sunken Room, hardwood floor, Window |
| Den | Ground | 1.52 × 1.52 m | Hardwood Floor |
| Primary | 2nd | 5.49 × 5.49 m | Broadloom, W/I Closet, 5 Pc Ensuite |
| 2nd Br | 2nd | 3.35 × 3.66 m | Broadloom, Window, 4 Pc Ensuite |
| 3rd Br | 2nd | 3.51 × 3.96 m | Semi Ensuite, 4 Pc Bath, Closet |
| 4th Br | 2nd | 3.05 × 4.88 m | Semi Ensuite, 4 Pc Bath, Closet |
| Study | 2nd | 3.15 × 3.41 m | Broadloom, O/Looks Living |
Request information
A REMAX Hallmark® representative will follow up with you.