
4720 College Rd
Fort Erie, Ontario



Beds
5
Baths
3
Sqft
2,000
Type
Farm
About this Property
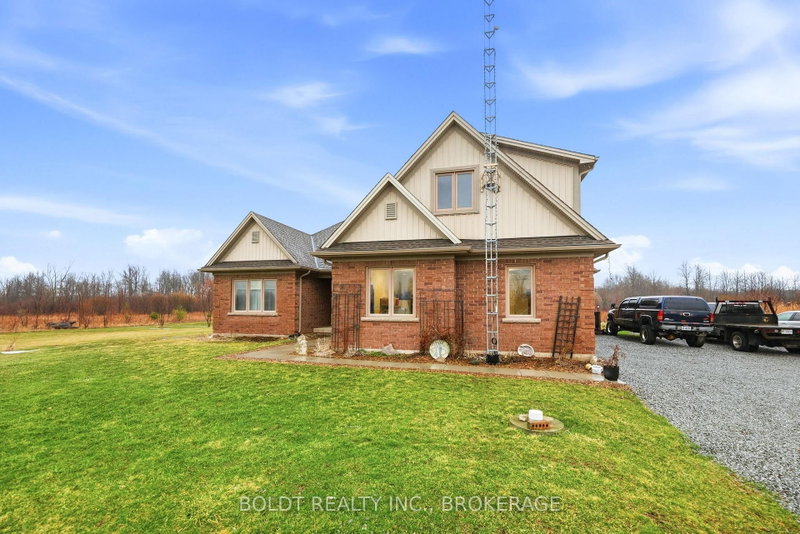
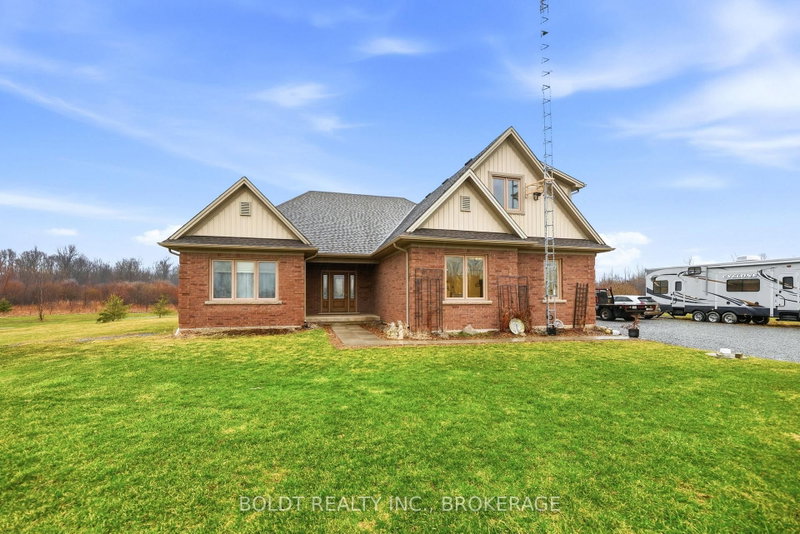
Set on over 50 acres of picturesque countryside, this expansive custom built home offers the perfect blend of space, comfort, and privacy. With 2,476 sq ft above grade and an additional 2,289 sq ft of fully finished living space below, there's room for the whole family and more.The main level features a spacious primary bedroom retreat complete with a luxurious 4-piece ensuite, including heated floors and a heated jacuzzi tub-perfect for unwinding after a long day. A second bedroom on the main floor provides added flexibility for guests, family, or a home office. The bright and inviting living room showcases serene views of the forested backyard, creating a peaceful, nature-filled backdrop.The large kitchen is designed for both everyday living and entertaining, offering granite countertops, abundant natural light, a built-in 5-burner gas cooktop with range hood, and a convenient wall oven and microwave combo. A reverse osmosis system at the kitchen sink adds an extra touch of quality.The fully finished basement expands your living space with three generously sized bedrooms, a spacious recreation room, a versatile bonus room ideal for a home office, gym, or hobby space, and a 4-piece bathroom.Additional features include a rare 2-car garage with single doors and a scenic pond on the property, enhancing the natural beauty and charm of this incredible rural setting.A truly unique opportunity to own a substantial home on a breathtaking parcel of land-ideal for those seeking space, privacy, and a connection to nature.
Listing Details
- MLS #
- X13122680
- Board
- PROPTX
- Market
- ontario
- Property Type
- Farm
- Style
- 1 1/2 Storey
- Garage
- Attached
- Garage Spaces
- 2
- Parking Spaces
- 14
- Basement
- Finished, Full
- Heating
- Forced Air
- Cooling
- Central Air
- Pool
- None
- Lot Size
- 1804.65 × 1355.67 ft
- Annual Taxes
- $6,912/yr
- Listed By
- BOLDT REALTY INC., BROKERAGE
- Listed On
- May 13, 2026
Features & Extras
Extras
Fridge, Stove, Oven Microwave combo, Washer & Dryer
Room Measurements
| Room | Level | Size | Features |
|---|---|---|---|
| Primary | Main | 4.278 × 4.495 m | 4 Pc Ensuite |
| Br | Main | 3.55 × 3.66 m | |
| Kitchen | Main | 5.33 × 6.79 m | Eat-In Kitchen, B/I Ctr-Top Stove, Centre Island |
| Living | Main | 5.9 × 6.8 m | carpet free, central vacuum, Pocket Doors |
| Laundry | Main | 1.721 × 2.339 m | |
| Foyer | Main | 2.18 × 2.77 m | |
| Bathroom | Main | 0.0 × 0.0 m | 4 Pc Bath |
| Bathroom | Main | 3.154 × 4.27 m | 4 Pc Ensuite, Heated Floor, Soaker |
| Games | 2nd | 5.633 × 7.156 m | East View |
| Rec | Bsmt | 7.04 × 8.06 m | |
| Br | Bsmt | 3.53 × 5.54 m | |
| Br | Bsmt | 3.517 × 4.047 m | |
| Br | Bsmt | 4.279 × 4.241 m | |
| Other | Bsmt | 5.316 × 7.061 m | |
| Utility | Bsmt | 2.668 × 3.083 m | |
| Bathroom | Bsmt | 0.0 × 0.0 m | 4 Pc Bath |
Request information
A REMAX Hallmark® representative will follow up with you.