
4725 12th Rd
South Stormont, Ontario

Beds
4
Baths
1
Sqft
1,500
Type
Detached
About this Property
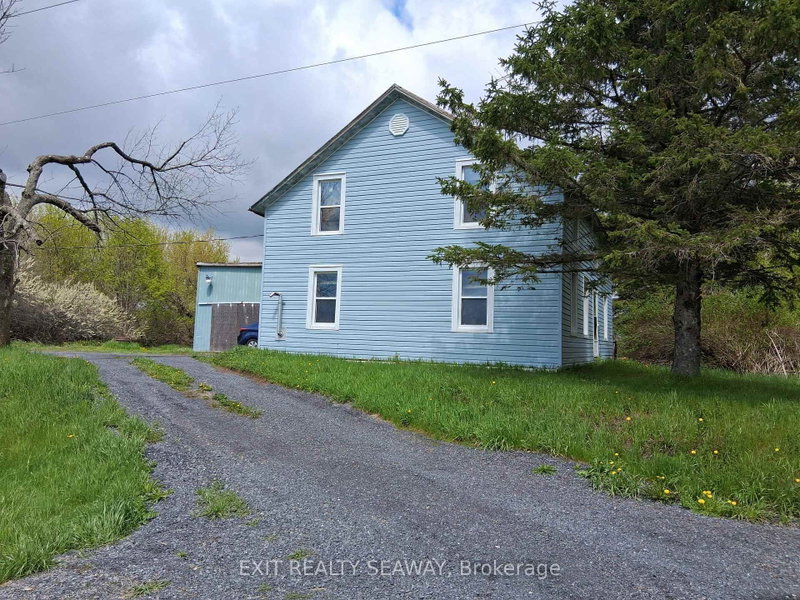
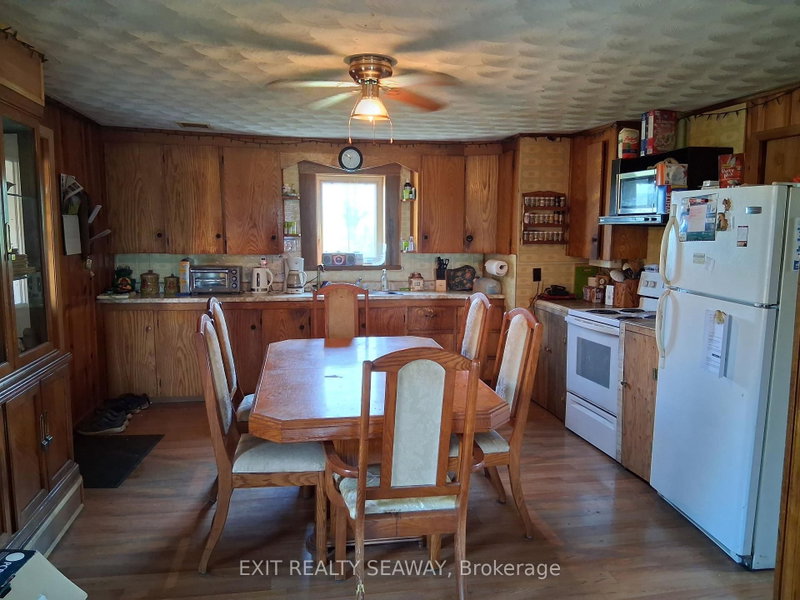
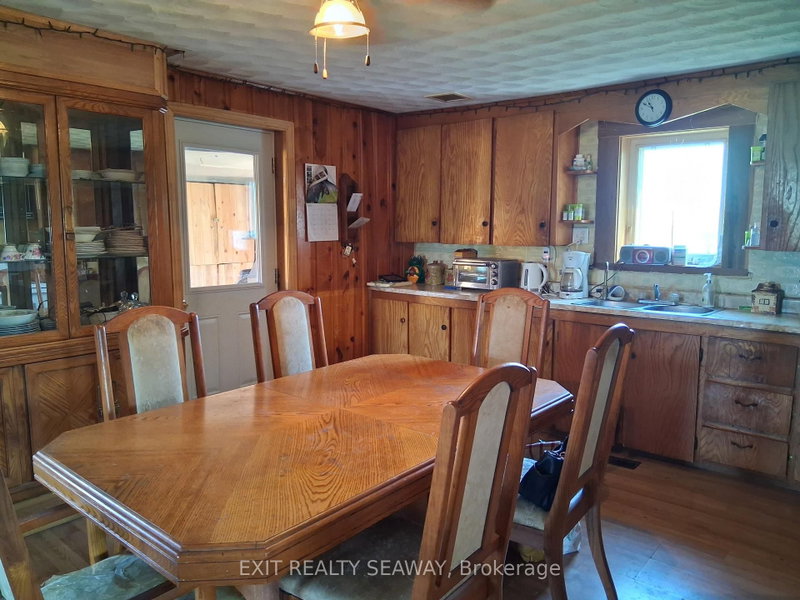
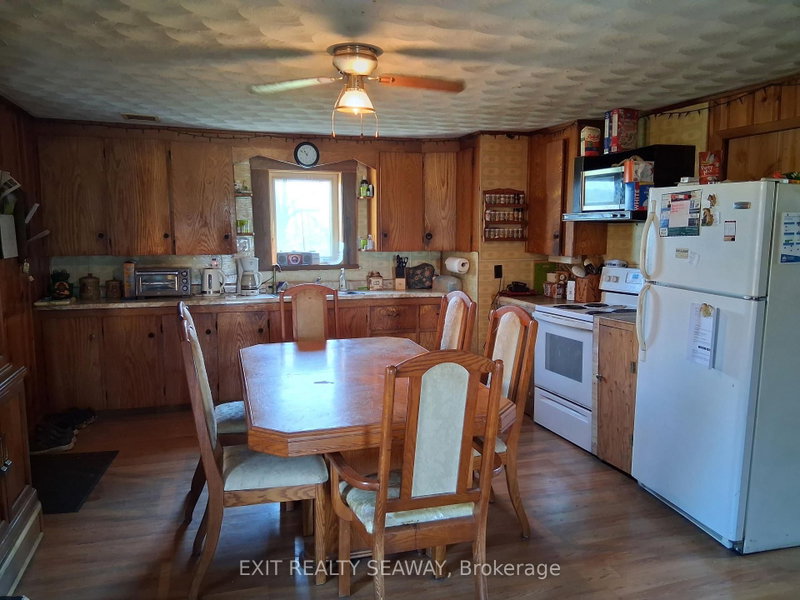
Situated on approximately 1.4 acres, this 1.5 storey farmhouse offers an affordable opportunity for buyers looking to add their own updates and improvements over time. The home features a spacious eat-in kitchen with abundant cabinetry and room for family dining, along with 4 bedrooms and 1 family bathroom combined with laundry facilities. Heating is provided by a heat pump along with forced air propane, and the home is topped with a durable metal roof. An attached garage and solid rear deck add to the functionality of the property, while the large backyard provides plenty of outdoor space to enjoy country living. The home is in need of updating and cosmetic improvements, making it well suited for buyers wanting a property they can personalize to their own taste and style. With a solid structure, practical layout, and desirable rural lot size, this property presents a great opportunity for someone seeking affordable country living with potential to make it their own.
Listing Details
- MLS #
- X13142252
- Board
- PROPTX
- Market
- ontario
- Property Type
- Detached
- Style
- 1 1/2 Storey
- Year Built
- 100+
- Garage
- Attached
- Garage Spaces
- 1
- Parking Spaces
- 5
- Basement
- Exposed Rock, Full
- Heating
- Forced Air
- Cooling
- None
- Pool
- None
- Lot Size
- 377 × 164.43 ft
- Annual Taxes
- $1,648/yr
- Listed By
- EXIT REALTY SEAWAY
- Listed On
- May 19, 2026
Features & Extras
Extras
REFRIGERATOR, STOVE, CLOTHES WASHER
Room Measurements
| Room | Level | Size |
|---|---|---|
| Kitchen | Main | 4.22 × 5.4 m |
| Dining | Main | 3.77 × 4.17 m |
| Living | Main | 3.53 × 4.67 m |
| Laundry | Main | 3.24 × 3.52 m |
| Br | 2nd | 3.3 × 4.7 m |
| 2nd Br | 2nd | 3.22 × 3.7 m |
| 3rd Br | 2nd | 3.18 × 3.71 m |
| 4th Br | 2nd | 3.0 × 4.6 m |
Request information
A REMAX Hallmark® representative will follow up with you.