
4733 Jepson St
Niagara Falls, Ontario


Beds
2
Baths
2
Sqft
1,100
Type
Detached
About this Property
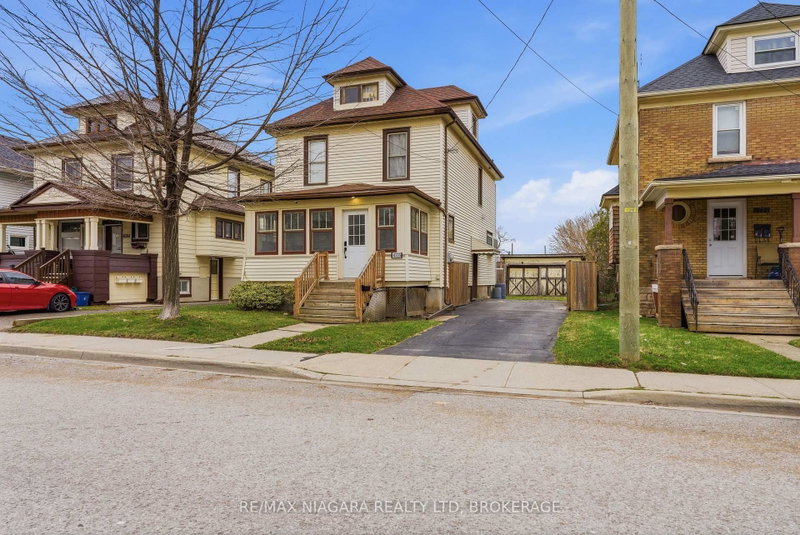
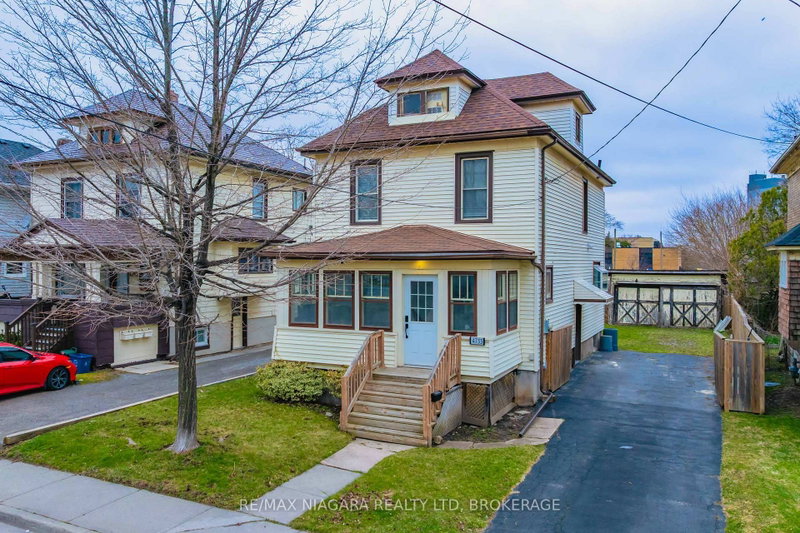
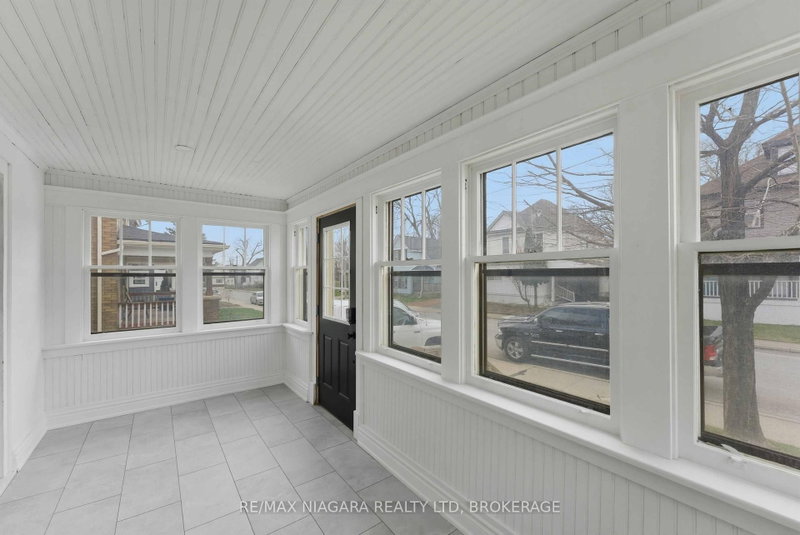
Large two-storey character home currently set up as two self-contained units with a second story in-law suite, offering a perfect blend of original charm and modern updates. Beautiful hardwood floors run throughout, with large windows soaking each room in natural light. The main floor features a picturesque front sunroom and a well-laid-out floor plan with a main floor bedroom and updated 3-piece bath and spacious kitchen. The second level offers a large one-bedroom unit with generously sized rooms, new kitchen and bath with a large living area which can double as an additional bedroom, as well as access to a third-floor attic- - perfect potential for additional living space, a home office, or extra storage. The second story also has its own furnace (2023 - located in attic) and separate AC (2023). A separate entrance leads to a full unfinished basement with high ceilings and open space, adding even more flexibility. Whether you're looking for a versatile multi-generational setup, an income property, or a potential Airbnb opportunity, this home checks all the boxes. Close to all amenities, bus route and short distance to the tourist district.
Listing Details
- MLS #
- X13632242
- Board
- PROPTX
- Market
- ontario
- Property Type
- Detached
- Style
- 2-Storey
- Garage
- None
- Parking Spaces
- 4
- Basement
- Full, Sep Entrance
- Heating
- Forced Air
- Cooling
- Central Air
- Pool
- None
- Lot Size
- 40 × 125 ft
- Annual Taxes
- $2,685/yr
- Listed By
- REMAX NIAGARA REALTY LTD, BROKERAGE
- Listed On
- August 4, 2026
Room Measurements
| Room | Level | Size | Features |
|---|---|---|---|
| Br | Main | 3.14 × 3.05 m | |
| Bathroom | Main | 2.06 × 1.01 m | 3 Pc Bath |
| Bathroom | 2nd | 2.4 × 2.27 m | 3 Pc Bath |
| Sunroom | Main | 2.29 × 5.35 m | |
| Kitchen | 2nd | 3.14 × 3.38 m | |
| Living | Main | 2.49 × 3.95 m | |
| Living | 2nd | 3.34 × 4.86 m | |
| Br | 2nd | 3.84 × 3.39 m | |
| Kitchen | Main | 4.33 × 2.61 m | |
| Dining | Main | 3.62 × 3.99 m |
Request information
A REMAX Hallmark® representative will follow up with you.
Similar homes nearby
More homes in Niagara Falls- 7385 North Dorset PlaceNiagara Falls · $699,000 · 5 bd · 2 ba
- 4670 Third AvenueNiagara Falls · $539,000 · 3 bd · 2 ba
- 7800 Charnwood AveNiagara Falls · $749,000 · 4 bd · 3 ba
- 5699 Montrose RdNiagara Falls · $549,900 · 4 bd · 2 ba
- 5411 Portage RdNiagara Falls · $650,000 · 4 bd · 3 ba
- 5440 Houck DrNiagara Falls · $360,000 · 3 bd · 1 ba