
475 Aylmer St N
Peterborough, Ontario


Beds
7
Baths
4
Sqft
1,100
Type
Detached
About this Property
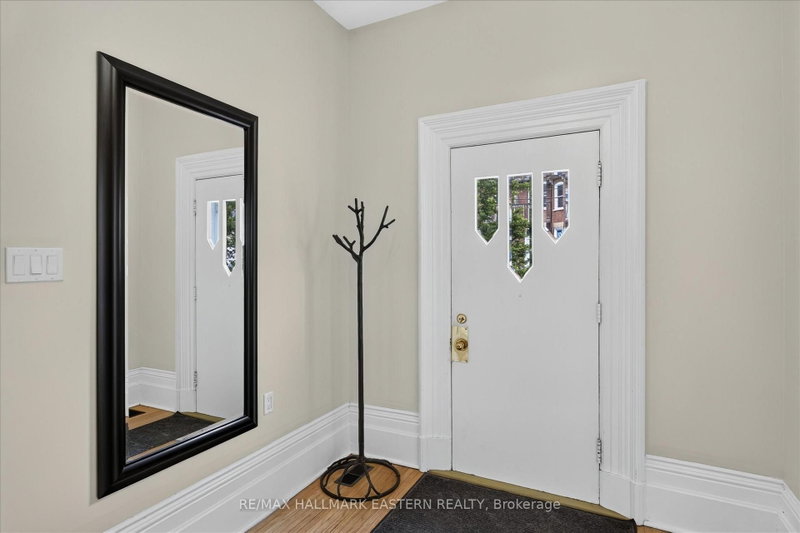
Beautiful centrally-located 2-story home in fantastic central location within walking distance to all downtown amenities. Potential 6-bedroom, 3.5 bath student rental, or lovely family home with inviting center hall plan and gleaming hardwood throughout first and second floors. Multiplied upgrades in spring 2026 include new 30-yr roof shingles, new basement flooring, complete kitchen refresh (flooring, refinished cabinetry, lighting, countertop, some new appliances), washroom upgrades, and fresh paint throughout. Great rear deck in private, fully-fenced backyard. Windows, furnace, HWT, all in great shape. This is a great opportunity for investors and homeowners alike. Must be seen.
Listing Details
- MLS #
- X13523050
- Board
- PROPTX
- Market
- ontario
- Property Type
- Detached
- Style
- 2-Storey
- Year Built
- 100+
- Garage
- None
- Parking Spaces
- 2
- Basement
- Finished, Full
- Heating
- Forced Air
- Cooling
- Central Air
- Pool
- None
- Lot Size
- 49.9 × 80.01 ft
- Annual Taxes
- $4,706/yr
- Listed By
- REMAX HALLMARK EASTERN REALTY
- Listed On
- July 4, 2026
Features & Extras
Extras
2 fridges, stove, washer, dryer, dishwasher, microwave oven, garden shed, hot water tank
Room Measurements
| Room | Level | Size | Features |
|---|---|---|---|
| Living | Ground | 3.89 × 3.88 m | Hardwood Floor |
| Dining | Ground | 3.84 × 4.05 m | Hardwood Floor |
| Kitchen | Ground | 2.82 × 3.83 m | |
| Office | Ground | 3.11 × 3.89 m | Hardwood Floor |
| Bathroom | Ground | 1.14 × 1.6 m | 2 Pc Bath |
| Primary | 2nd | 3.55 × 3.94 m | Hardwood Floor |
| Br | 2nd | 3.45 × 4.01 m | Hardwood Floor |
| Br | 2nd | 3.07 × 3.98 m | Hardwood Floor |
| Bathroom | 2nd | 2.28 × 2.62 m | 3 Pc Bath |
| Bathroom | 2nd | 1.21 × 1.43 m | 2 Pc Bath |
| Office | Bsmt | 2.89 × 3.97 m | |
| Rec | Bsmt | 3.37 × 6.43 m | |
| Laundry | Bsmt | 2.07 × 4.98 m | |
| Utility | Bsmt | 2.5 × 3.95 m | |
| Utility | Bsmt | 1.14 × 2.97 m | |
| Bathroom | Bsmt | 2.21 × 2.85 m | 4 Pc Bath |
Derek Green
REMAX Hallmark®
REMAX HALLMARK EASTERN REALTY