
475 Drewery Rd
Cobourg, Ontario




Beds
3
Baths
3
Sqft
1,500
Type
Att/Row/Twnhouse
About this Property
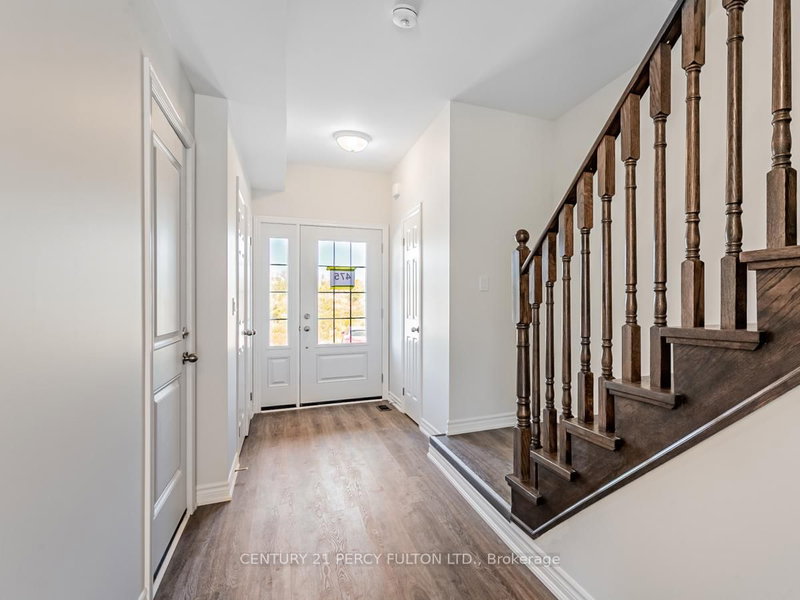
Welcome to this beautiful 2-storey townhome 2 Years Old *Located At The Eastern Edge Of The Historic Town Of Cobourg, "East Village"*Developed By Al Rose Of Stalwood Homes *Situated On The South Side Of Drewery Road *Property features 9foot ceilings on the main floor* Laminate floors on the main & second floor*Brand new appliances *Open concept Family & Dinning area* Quartz counter kitchen with island in the middle*Harwood stairs to the second floor*Master bedroom with 6pc ensuite*Lots of natural light* Entrance to the garage*A Short Drive To Cobourg's Dynamic Downtown, Beach, Marina And All Amenities.
Listing Details
- MLS #
- X13855460
- Board
- PROPTX
- Market
- ontario
- Property Type
- Att/Row/Twnhouse
- Style
- 2-Storey
- Year Built
- 0-5
- Garage
- Attached
- Garage Spaces
- 1
- Parking Spaces
- 2
- Basement
- Unfinished
- Heating
- Forced Air
- Cooling
- Central Air
- Pool
- None
- Listed By
- CENTURY 21 PERCY FULTON LTD.
- Listed On
- October 2, 2026
Features & Extras
Extras
Stainless Steel Fridge, Electric Stove, Dishwasher, Washer & Dryer
Room Measurements
| Room | Level | Size | Features |
|---|---|---|---|
| Family | Main | 5.52 × 6.69 m | Laminate, Open Concept |
| Dining | Main | 3.02 × 5.52 m | Laminate, Open Concept |
| Kitchen | Main | 5.52 × 6.69 m | Laminate, Quartz Counter, Centre Island |
| Primary | 2nd | 4.18 × 4.48 m | Laminate, 6 Pc Ensuite, W/I Closet |
| 2nd Br | 2nd | 3.4 × 3.82 m | Laminate, Double Closet |
| 3rd Br | 2nd | 3.17 × 3.54 m | Laminate, Double Closet |
Request information
A REMAX Hallmark® representative will follow up with you.