
475 Stevenson St N
Guelph, Ontario


Beds
3
Baths
2
Sqft
1,100
Type
Detached
About this Property
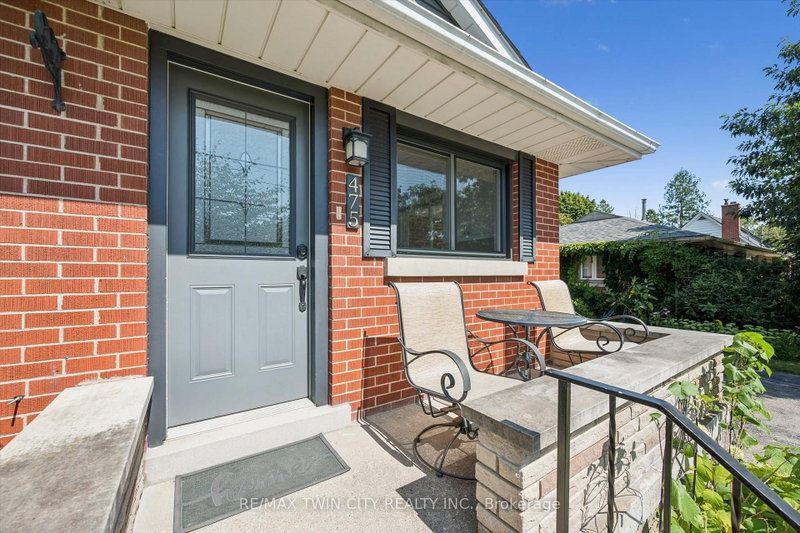
Beautifully updated 1.5-storey, 3-bed, 2-bathroom home in one of Guelph's most sought-after neighbourhoods. Set on a generous 51ft x 132 ft lot, this thoughtfully updated home offers comfort, character, and a long list of improvements done right.The standout update is a full main floor transformation (2020) - the space was opened up to create a bright, open-concept layout, complemented by a fully renovated kitchen with quartz countertops, new appliances, and new flooring. The basement features a beautifully updated laundry room and a new 3-piece bathroom added to the rec room. Since then, the home has been consistently maintained and improved: EV-ready outlet in the garage (2021), new garage door system (2022), new bay and slider windows (2023), bedroom windows (2025), and a new back deck (2025).The lot itself is a highlight - mature, well-kept, and sizeable for the area, with a gazebo for outdoor living. The neighbourhood is equally appealing: close to multiple schools, Riverside Park, the Speed River, a nearby golf course, and convenient shopping, all within a community known for its pride of ownership.A move-in ready home in an incredible location. You don't want to miss this one!
Listing Details
- MLS #
- X13707770
- Board
- PROPTX
- Market
- ontario
- Property Type
- Detached
- Style
- 1 1/2 Storey
- Year Built
- 51-99
- Garage
- Attached
- Garage Spaces
- 1
- Parking Spaces
- 5
- Basement
- Part Fin
- Heating
- Forced Air
- Cooling
- Central Air
- Pool
- None
- Lot Size
- 52 × 129 ft
- Annual Taxes
- $6,067/yr
- Listed By
- REMAX TWIN CITY REALTY INC.
- Listed On
- August 24, 2026
Features & Extras
Extras
Dishwasher, Dryer, Stove, Hot Water Tank, Water Softener, Refrigerator, Washer
Room Measurements
| Room | Level | Size | Features |
|---|---|---|---|
| Kitchen | Main | 10.7 × 5.41 m | Open Concept |
| Living | Main | 12.75 × 3.35 m | Open Concept, carpet free |
| Dining | Main | 3.86 × 2.03 m | |
| Bathroom | Main | 1.77 × 2.36 m | 4 Pc Bath |
| 2nd Br | Main | 3.51 × 3.02 m | |
| 3rd Br | Main | 3.52 × 3.6 m | |
| Br | 2nd | 3.99 × 3.83 m | |
| Rec | Bsmt | 3.32 × 8.02 m | Gas Fireplace |
| Bathroom | Bsmt | 3.14 × 1.8 m | 3 Pc Bath |
| Laundry | Bsmt | 3.32 × 3.44 m | |
| Workshop | Bsmt | 3.32 × 6.49 m | Unfinished |
| Cold/Cant | Bsmt | 3.32 × 1.22 m |
Request information
A REMAX Hallmark® representative will follow up with you.