
4752 Crawford Pl W
Niagara Falls, Ontario




Beds
5
Baths
2
Sqft
700
Type
Detached
About this Property
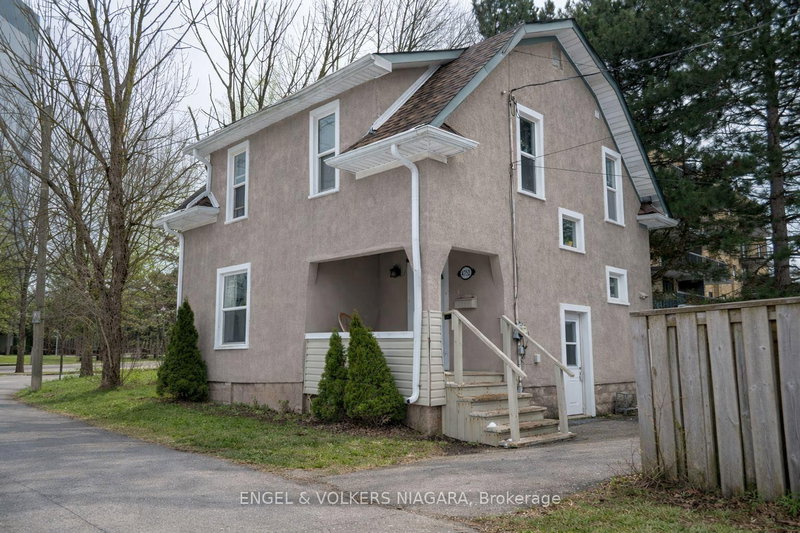
Looking for a 5-bedroom detached home in Niagara Falls with extra space and a flexible layout? Welcome to 4752 Crawford Place, a two-storey home conveniently located near downtown Niagara Falls, the University of Niagara Falls Canada, schools, parks, public transit, shopping, restaurants and everyday amenities. Inside, you'll find five bedrooms, two full bathrooms and bright, functional living spaces with plenty of room for a growing or multigenerational household. The main and upper levels feature carpet-free flooring, while the five-bedroom layout gives you flexibility for bedrooms, a home office, guest space, a playroom or whatever works best for your household. The finished basement provides even more usable space and features separate walk-up access-a valuable feature for buyers looking for a home with additional flexibility. Location is another highlight. The property is close to downtown Niagara Falls, the tourist district, the University of Niagara Falls Canada, parks, schools, the library, public transit, restaurants and shopping, with convenient access to major routes for getting around Niagara and beyond. The property also features R2 and General Commercial zoning, adding another dimension for buyers considering a property with residential and commercial zoning. Buyers are advised to independently verify zoning, permitted uses and requirements for their intended use with the City of Niagara Falls. Whether you're searching for a 5-bedroom home in Niagara Falls, more space for a multigenerational household, or a property with a finished basement, separate entrance and flexible zoning, 4752 Crawford Place offers a combination that's increasingly hard to find.
Listing Details
- MLS #
- X13597732
- Board
- PROPTX
- Market
- ontario
- Property Type
- Detached
- Style
- 2-Storey
- Garage
- None
- Parking Spaces
- 2
- Basement
- Development Potential, Sep Entrance
- Heating
- Forced Air
- Cooling
- Central Air
- Pool
- None
- Lot Size
- 64 × 36 ft
- Annual Taxes
- $2,652/yr
- Listed By
- ENGEL & VOLKERS NIAGARA
- Listed On
- July 19, 2026
Features & Extras
Extras
Fridge, Stove, Washer & Dryer
Room Measurements
| Room | Level | Size | Features |
|---|---|---|---|
| 4th Br | Main | 11.0 × 11.0 m | |
| Primary | 2nd | 13.0 × 12.0 m | |
| Living | Main | 13.0 × 21.0 m | Combined W/Dining |
| Bathroom | Bsmt | 5.0 × 8.0 m | 3 Pc Bath |
| 2nd Br | 2nd | 11.0 × 11.5 m | |
| 5th Br | Bsmt | 11.0 × 15.0 m | |
| Kitchen | Main | 9.0 × 13.0 m | |
| Bathroom | 2nd | 6.0 × 10.0 m | 3 Pc Bath |
| 3rd Br | 2nd | 13.0 × 9.5 m |
Request information
A REMAX Hallmark® representative will follow up with you.