
476 Bay St
Brock, Ontario



Beds
4
Baths
2
Sqft
1,100
Type
Detached
About this Property
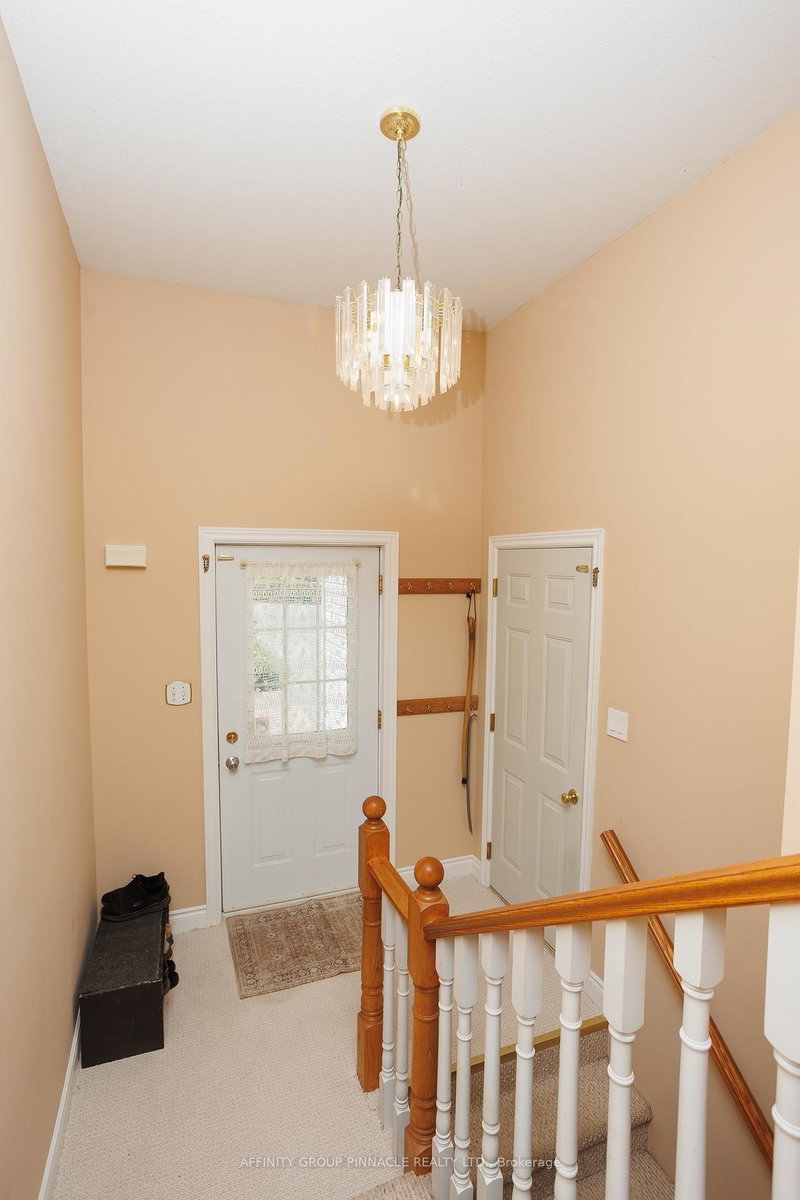
Welcome to this spacious 3 + 1 bedroom raised bungalow, offering comfortable family living with practical upgrades and inviting outdoor spaces. Inside, the main level includes three bedrooms and convenient main-floor laundry, with the primary bedroom offering a private four-piece ensuite bathroom. A fourth bedroom in the basement provide flexible space for guests, extended family, or a home office as well as the option to add a third bathroom with existing Rough-in. The backyard is designed for entertaining and relaxation, featuring multi-level decks, a fenced yard, a tiki bar, perennial gardens, and a 24-foot round above-ground pool with a new liner installed in 2024. The home features an oversized double garage with extra storage, a triple-wide driveway paved in 2023, and efficient heating from a natural gas furnace and heat pump. A large shed or workshop adds even more usable space, making this property ideal for buyers looking for storage, hobbies, and outdoor enjoyment in one complete package.
Listing Details
- MLS #
- N14028526
- Board
- PROPTX
- Market
- ontario
- Property Type
- Detached
- Style
- Bungalow-Raised
- Garage
- Attached
- Garage Spaces
- 2
- Parking Spaces
- 8
- Basement
- Full, Part Fin
- Heating
- Forced Air
- Cooling
- Central Air
- Pool
- Abv Grnd
- Lot Size
- 65.53 × 166.17 ft
- Annual Taxes
- $4,480/yr
- Listed By
- AFFINITY GROUP PINNACLE REALTY LTD.
- Listed On
- October 13, 2026
Features & Extras
Extras
Fridge, Stove, Washer, Dryer, Dishwasher, Basement Fridge, Pool Table, all Window Treatments, Garage Door Opener and remotes, Water Softener "As Is"
Room Measurements
| Room | Level | Size | Features |
|---|---|---|---|
| Kitchen | Main | 3.84 × 4.83 m | Eat-In Kitchen |
| Dining | Main | 2.76 × 4.83 m | |
| Living | Main | 4.48 × 3.63 m | |
| Primary | Main | 3.65 × 3.57 m | 4 Pc Ensuite |
| Bathroom | Main | 2.19 × 1.51 m | 4 Pc Ensuite |
| 2nd Br | Main | 3.18 × 3.0 m | |
| 3rd Br | Main | 3.18 × 3.11 m | |
| Bathroom | Main | 2.32 × 1.49 m | 4 Pc Bath |
| 4th Br | Lower | 3.55 × 5.64 m | W/I Closet |
| Rec | Lower | 3.55 × 5.55 m | |
| Games | Lower | 5.32 × 5.65 m | |
| Family | Lower | 3.62 × 3.4 m |
Request information
A REMAX Hallmark® representative will follow up with you.