
476 King George St
Peterborough, Ontario


Beds
3
Baths
2
Sqft
700
Type
Detached
About this Property
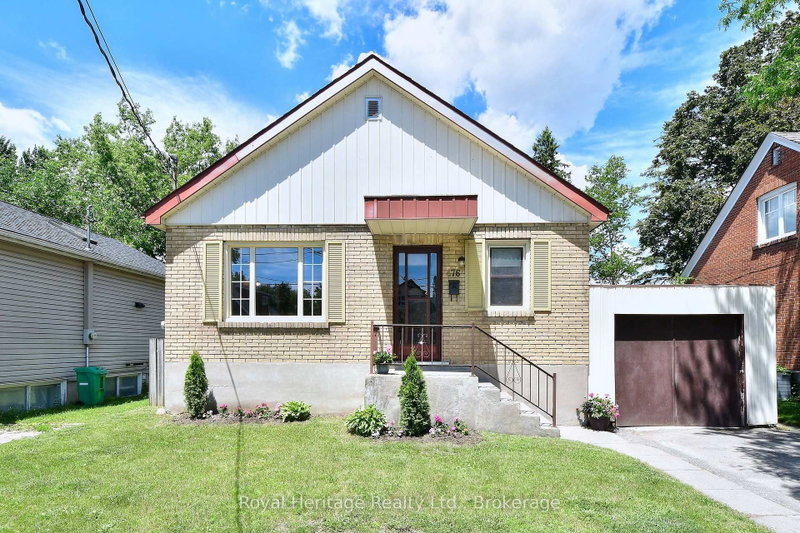
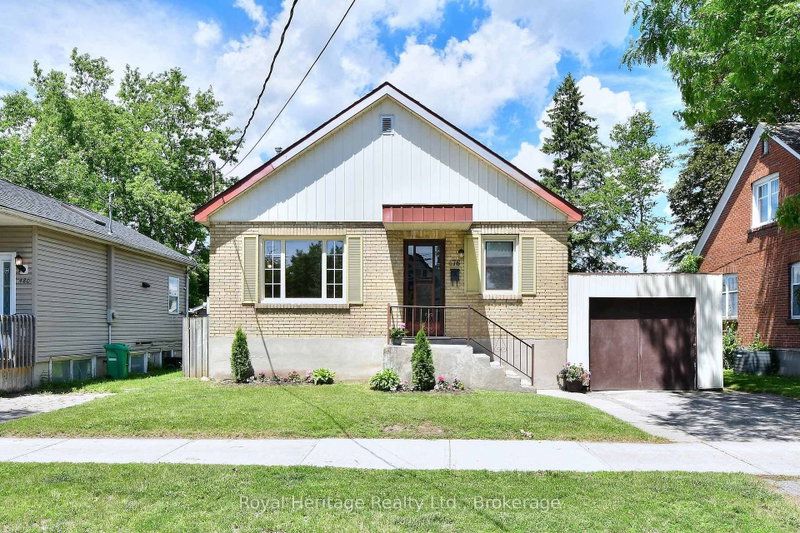
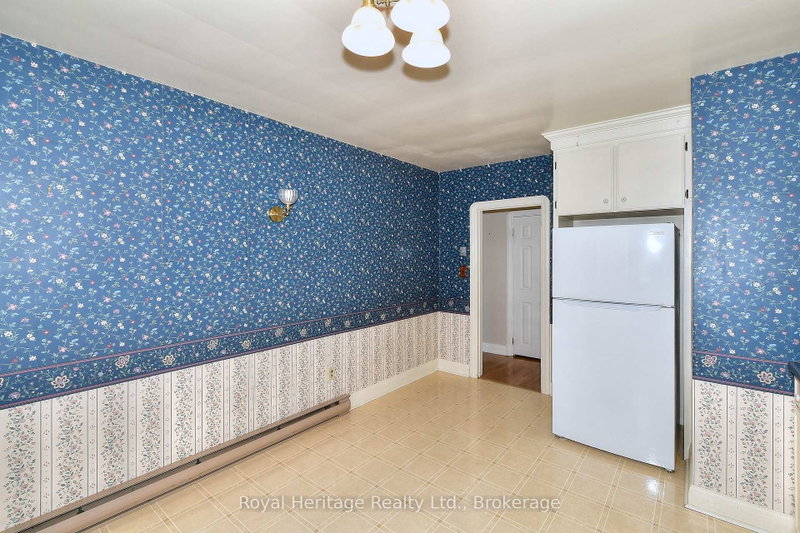
PRICE IMPROVEMENT!! This charming home has been lovingly cared for by the same family for 55 years. Located on the highly desirable King George Street in Peterborough's south end it's close to shopping, parks, schools, the Memorial Centre, Miskin Law Community Centre, downtown, and more. The immaculate brick bungalow features two spacious bedrooms on the main floor, a 4-piece bath, a bright living room, and a well-designed kitchen. The lower level, with its own entrance (offering in-law potential), includes a 3-piece bath, an additional bedroom, a cozy rec room with a gas fireplace, plenty of storage, and laundry. The attached garage has doors at both ends, allowing drive-through access to the fenced backyard. Perfect for a young family or anyone looking to downsize, this home offers an ideal blend of comfort and location. Hydro: $775.76/year, PUC (Water & Sewer): approx. $100.00 bi-monthly, Enbridge: $1,020.28/year. Room measurements from Iguide see floor plans under photos
Listing Details
- MLS #
- X13755124
- Board
- PROPTX
- Market
- ontario
- Property Type
- Detached
- Style
- Bungalow
- Year Built
- 51-99
- Garage
- Attached
- Garage Spaces
- 1
- Parking Spaces
- 2
- Basement
- Finished, Sep Entrance
- Heating
- Baseboard
- Cooling
- Central Air
- Pool
- None
- Lot Size
- 45 × 97 ft
- Annual Taxes
- $4,440/yr
- Listed By
- Royal Heritage Realty Ltd.
- Listed On
- September 8, 2026
Features & Extras
Extras
Fridge, Stove, Washer, Dishwasher, Dryer, Window Coverings, Light fixtures, all in as is condition
Room Measurements
| Room | Level | Size | Features |
|---|---|---|---|
| Living | Main | 6.9 × 3.5 m | |
| Kitchen | Main | 5.56 × 3.51 m | |
| Primary | Main | 3.56 × 3.51 m | |
| 2nd Br | Main | 2.41 × 3.51 m | |
| 3rd Br | Bsmt | 3.99 × 3.42 m | |
| Rec | Bsmt | 4.01 × 3.61 m | Gas Fireplace |
| Other | Bsmt | 3.04 × 1.84 m | |
| Utility | Bsmt | 4.25 × 7.04 m | |
| Bathroom | Main | 1.49 × 2.52 m | 4 Pc Bath |
| Bathroom | Bsmt | 2.67 × 1.96 m |
Request information
A REMAX Hallmark® representative will follow up with you.