
48 Aird Crt
Georgina, Ontario

Beds
4
Baths
4
Sqft
2,500
Type
Detached
About this Property
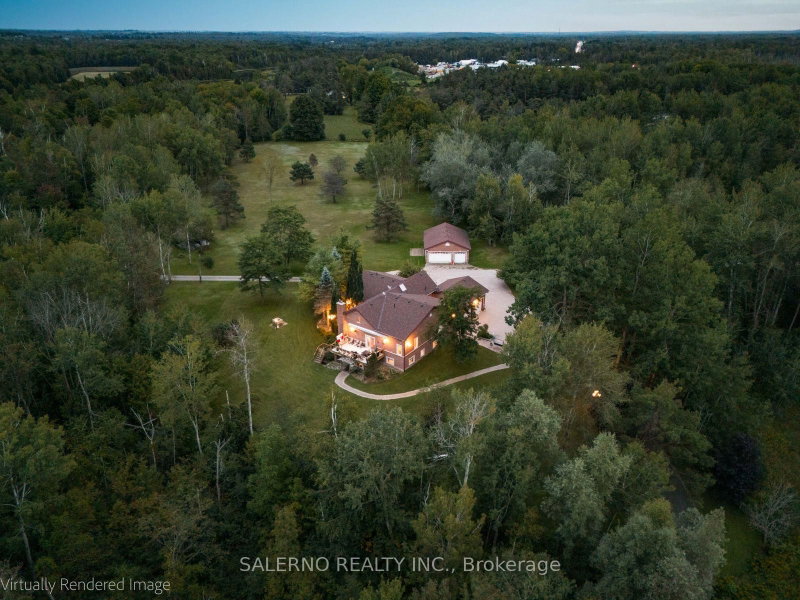
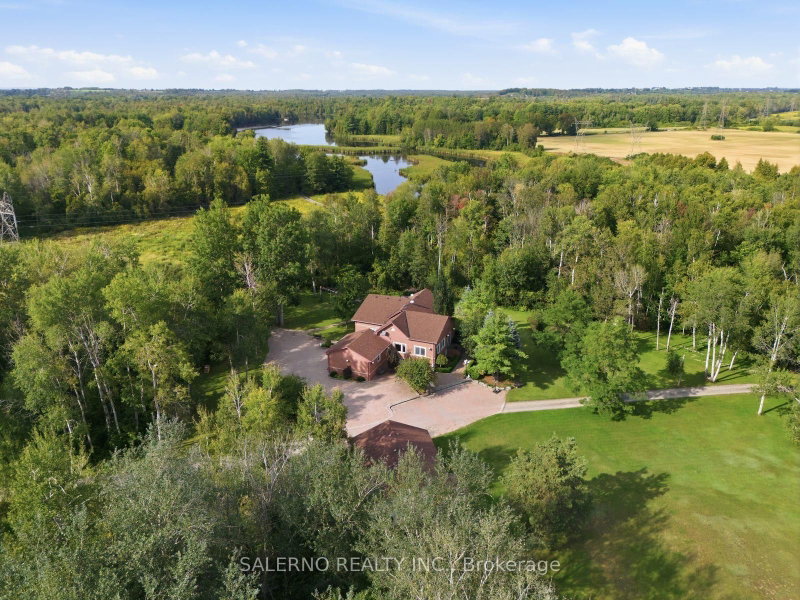
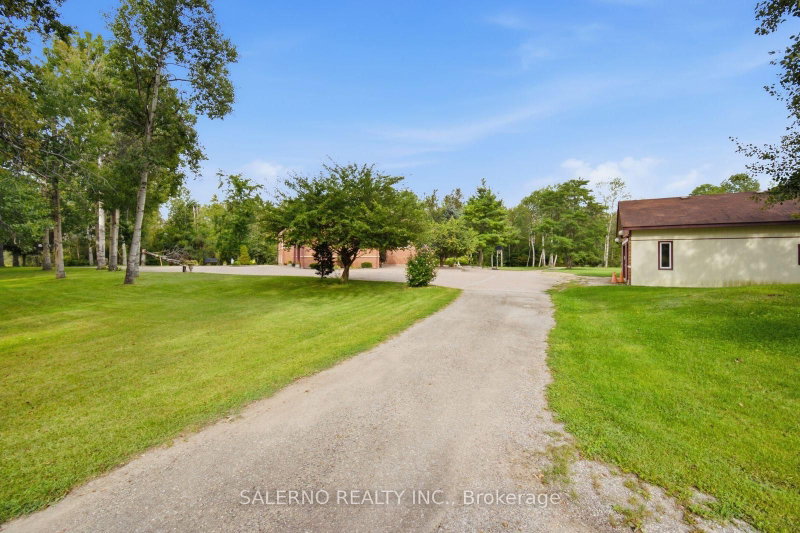
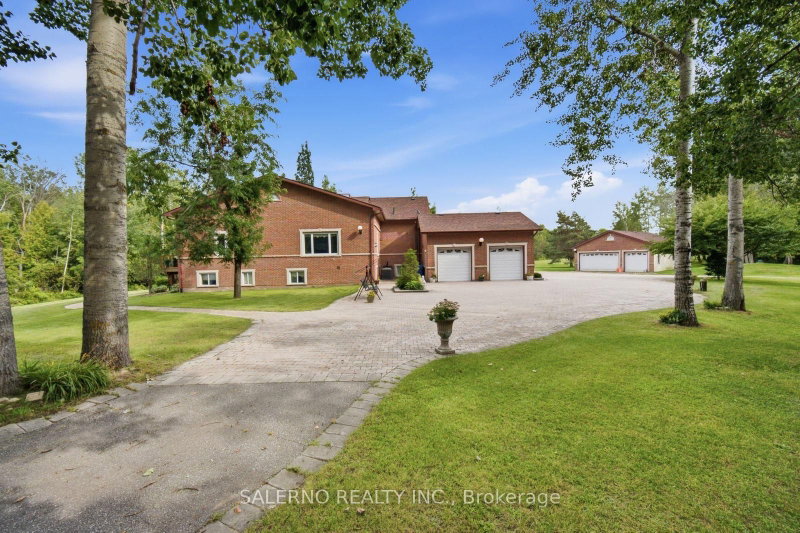
Rare And Incredible Real Estate Opportunity In Baldwin! Sprawling Over Nearly 30 Spectacular Acres Of Private, Pristine Land With Scenic River Frontage, This Premium Custom-Built All-Brick Bungalow Offers Massive Multi-Generational Utility Or Extraordinary Passive Income Potential. The Main Residence Features An Expansive 2,573 Sq Ft Open-Concept Main Floor Layout Featuring Soaring Cathedral Ceilings, A Chef's Kitchen With A Center Island And Quartz Countertops, Two Fireplaces, And A Fully Finished Walk-Out Lower Level. Beyond The Main Home, This Compound Includes A Completely Independent, Fully Equipped Detached Dwelling: A Large 1,247 Sq Ft Accessory Apartment Paired With An Oversized Detached 2-Car Garage/Workshop! Situated Steps From Highway 48 And The 404 Corridor For Effortless Commuting, Yet Wrapped In Complete Rural Tranquility Near The Baldwin Dam. Property Being Sold In 'As-Is' Condition By The Estate. Do Not Miss Out On This Generational Holding!
Listing Details
- MLS #
- N13768680
- Board
- PROPTX
- Market
- ontario
- Property Type
- Detached
- Style
- Bungalow
- Year Built
- 16-30
- Garage
- Attached
- Garage Spaces
- 2
- Parking Spaces
- 8
- Basement
- Full, Walk-Up
- Heating
- Forced Air
- Cooling
- Central Air
- Pool
- None
- Annual Taxes
- $9,340/yr
- Listed By
- SALERNO REALTY INC.
- Listed On
- September 10, 2026
Features & Extras
Extras
Furniture, Televisions, Billiards Table, Paintings Can Be Negotiated For A Price; All ELF's; All Bathroom Mirrors, Any Affixed Shelving; All Appliances
Room Measurements
| Room | Level | Size | Features |
|---|---|---|---|
| Kitchen | Main | 4.79 × 4.75 m | Open Concept, Centre Island, Quartz Counter |
| Living | Main | 5.01 × 5.97 m | Cathedral Ceiling, hardwood floor, Open Concept |
| Family | Main | 6.15 × 5.97 m | |
| Sitting | Main | 3.08 × 4.46 m | |
| Dining | 2nd | 2.78 × 4.46 m | |
| Office | Main | 5.41 × 2.97 m | |
| Primary | Main | 7.03 × 4.64 m | 4 Pc Ensuite, W/I Closet |
| 2nd Br | Main | 1.0 × 1.0 m | Walk-Out, Gas Fireplace, Pot Lights |
| Kitchen | Lower | 3.22 × 4.38 m | |
| Rec | Lower | 6.15 × 6.33 m | |
| Games | Lower | 6.19 × 5.62 m | Walk-Out, Pot Lights |
| Br | Lower | 3.77 × 4.28 m | |
| Br | Lower | 3.13 × 4.28 m |
Request information
A REMAX Hallmark® representative will follow up with you.