
48 Andean Lane
Barrie, Ontario
Beds
4
Baths
3
Sqft
1,500
Type
Att/Row/Twnhouse
About this Property
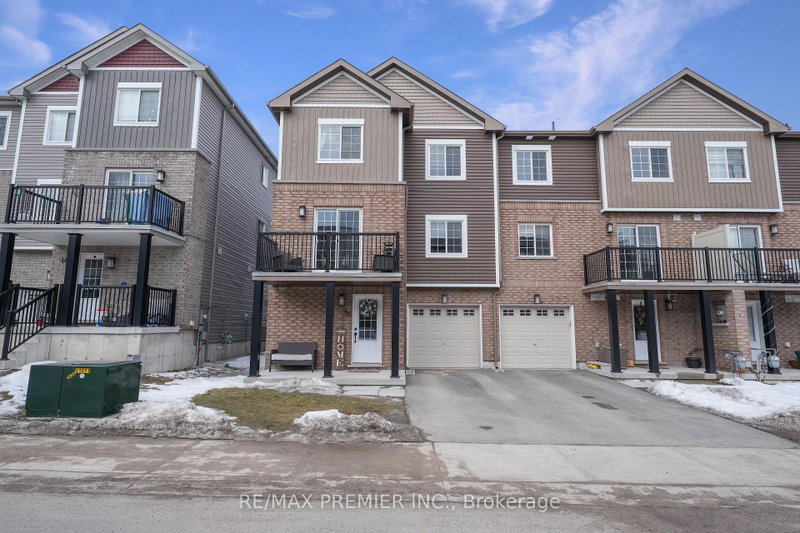
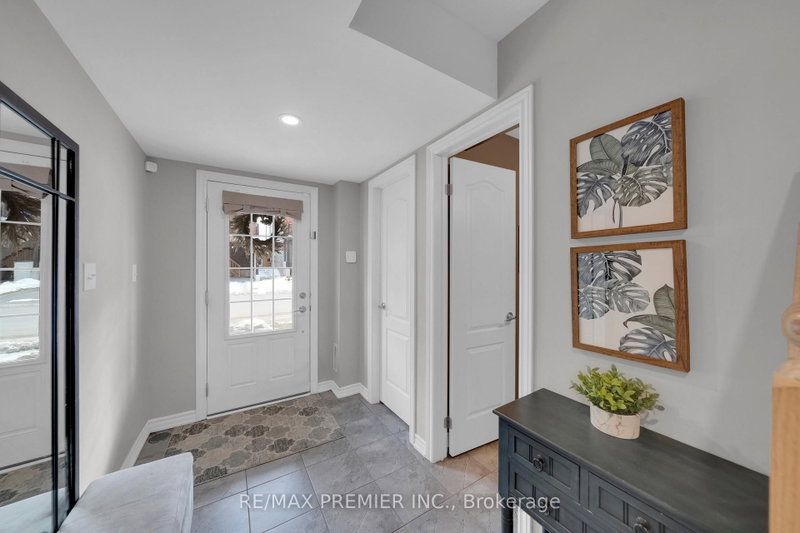
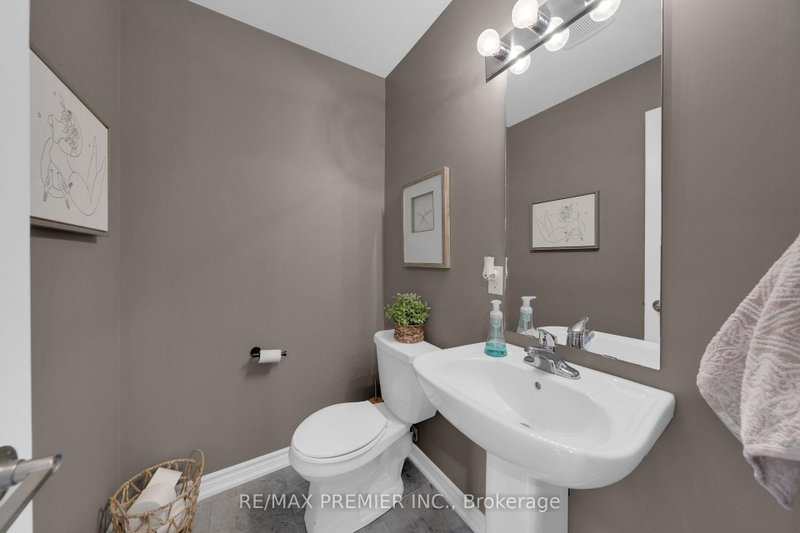
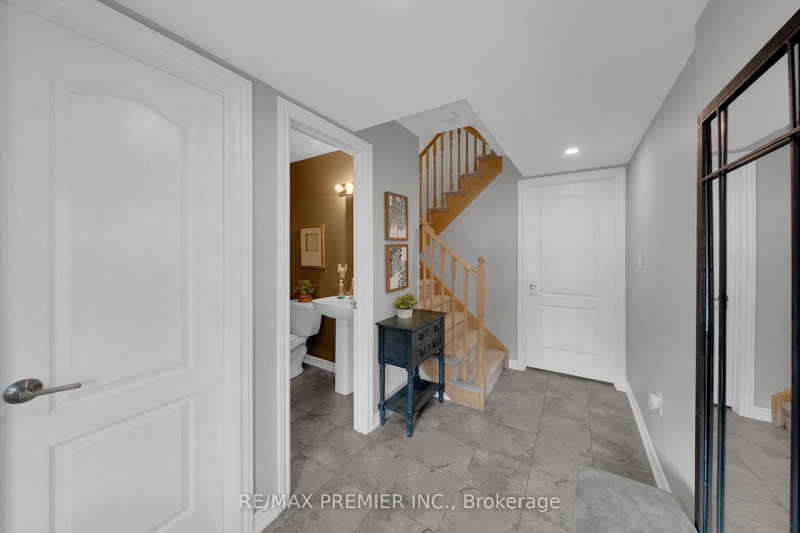
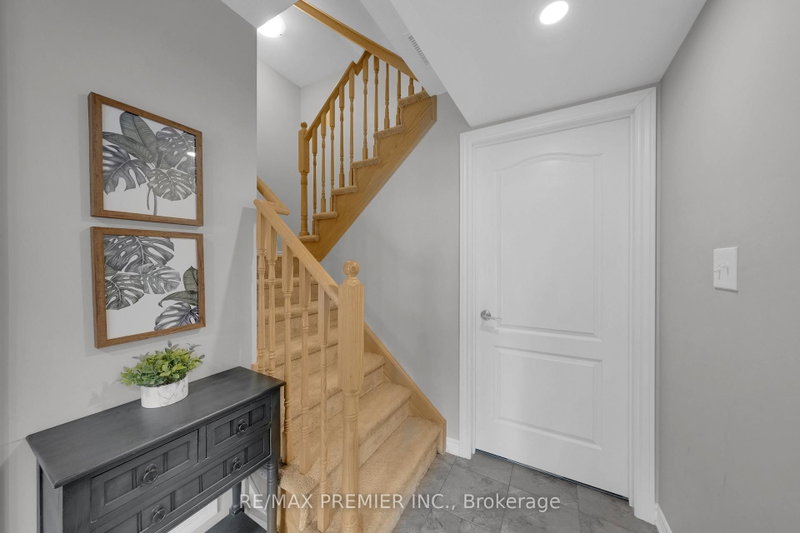
Move in Today! Welcome to this 3+1 bedroom, 3 bathroom end-unit townhouse in Barrie's highly sought-after, newly developed Holly community. Designed with modern living in mind, this home features a bright, open-concept layout with laminate and ceramic flooring throughout. The stylish kitchen offers a functional island, ideal for meal prep or casual dining, while large windows fill the home with natural light. Upstairs, a spacious second-floor balcony provides the perfect spot to unwind and enjoy the views. Conveniently located close to schools, parks, grocery stores, big box shopping, and a variety of restaurants this property offers the perfect balance of style, comfort, and convenience.
Listing Details
- MLS #
- S13641926
- Board
- PROPTX
- Market
- ontario
- Property Type
- Att/Row/Twnhouse
- Style
- 3-Storey
- Garage
- Built-In
- Garage Spaces
- 1
- Parking Spaces
- 2
- Basement
- None
- Heating
- Forced Air
- Cooling
- Central Air
- Pool
- None
- Listed By
- REMAX PREMIER INC.
- Listed On
- August 5, 2026
Features & Extras
Extras
All Elfs, Window Coverings, Appliances, Washer and Dryer
Room Measurements
| Room | Level | Size | Features |
|---|---|---|---|
| Kitchen | 2nd | 2.71 × 3.56 m | |
| Living | 2nd | 3.22 × 4.24 m | Laminate, Combined W/Kitchen, Window |
| 3rd Br | 3rd | 3.6 × 2.77 m | Closet, Window |
| Dining | 2nd | 3.12 × 3.94 m | W/O To Balcony, Combined W/Living, Open Concept |
| Primary | 3rd | 2.89 × 4.26 m | 3 Pc Ensuite, W/I Closet, Laminate |
| 2nd Br | 3rd | 2.53 × 3.21 m | Closet, Window |
| Utility | Main | 3.15 × 3.53 m | 2 Pc Bath |
| Office | 2nd | 3.21 × 2.47 m | Combined W/Living |
Request information
A REMAX Hallmark® representative will follow up with you.