
48 Brock St E
Oshawa, Ontario



Beds
4
Baths
4
Sqft
1,500
Type
Detached
About this Property
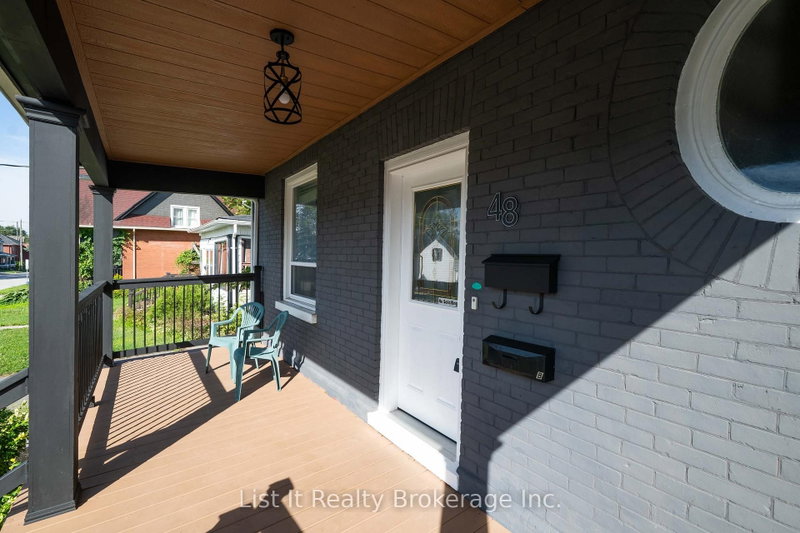
Detached O'Neill home with 3+1 beds, 4 full 3-piece baths & 2 fully renovated kitchens. Flexible layout for extended/multigenerational living.Main: 9-ft ceilings, bright living room, quartz kitchen, backsplash, stainless-steel appliances & ample cabinetry, bedroom with large slidingcloset, full bath & mudroom/backyard access. 2nd: quartz kitchen, backsplash, stainless-steel appliances & ample cabinetry. Top: bedroom +full ensuite. Basement: separate entrance, bedroom, full bath, laundry, storage & waterproofing; in-law potential subject to approvals. Updates:vinyl flooring, brand-new windows (2026), doors, paint, renovated bathrooms, insulation, 200-amp panel, furnace/A/C (2020), owned waterheater. Exterior approx. 117 x 40-ft lot, huge fenced landscaped backyard, 2 large sheds, covered rear deck (2024), new front porch/roof(2026), paved private driveway (2026), landscaping, 3-car parking + backyard gate. Near GO, schools, hospital, shopping, university/college.Owned no tenants.**Interboard Listing: Windsor-Essex County Association of REALTORS**
Listing Details
- MLS #
- E14087138
- Board
- PROPTX
- Market
- ontario
- Property Type
- Detached
- Style
- 2 1/2 Storey
- Year Built
- 100+
- Garage
- None
- Parking Spaces
- 3
- Basement
- W/O
- Heating
- Forced Air
- Cooling
- Central Air
- Pool
- None
- Lot Size
- 38 × 132 ft
- Annual Taxes
- $4,458/yr
- Listed By
- List It Realty Brokerage Inc.
- Listed On
- September 8, 2026
Features & Extras
Extras
All appliances, 2020 furnace & A/C, owned water heater, basement waterproofing, new front/back decks, fresh paint, vinyl flooring, 200 amppanel/breaker, paved driveway.
Room Measurements
| Room | Level | Size | Features |
|---|---|---|---|
| Foyer | Main | 3.35 × 2.65 m | |
| Bathroom | Main | 1.49 × 3.35 m | 3 Pc Bath |
| Br | Main | 3.41 × 3.08 m | |
| Living | Main | 4.27 × 3.35 m | Combined W/Dining |
| Mudroom | Main | 2.26 × 1.65 m | |
| Kitchen | Main | 4.27 × 3.23 m | |
| Kitchen | 2nd | 3.78 × 3.08 m | |
| Living | 2nd | 4.97 × 3.69 m | |
| Bathroom | 2nd | 2.1 × 1.95 m | 3 Pc Bath |
| Br | 2nd | 3.99 × 3.08 m | |
| Bathroom | Upper | 1.52 × 2.83 m | 3 Pc Ensuite |
| Br | Upper | 3.66 × 3.2 m | |
| Laundry | Bsmt | 4.39 × 2.65 m | |
| Br | Bsmt | 3.66 × 3.2 m | |
| Bathroom | Bsmt | 3.35 × 2.01 m | 3 Pc Ensuite |
| Other | Bsmt | 2.13 × 2.68 m | |
| Utility | Bsmt | 2.13 × 1.56 m |
Request information
A REMAX Hallmark® representative will follow up with you.