
48 English St
Brampton, Ontario



Beds
4
Baths
2
Sqft
1,100
Type
Semi-Detached
About this Property
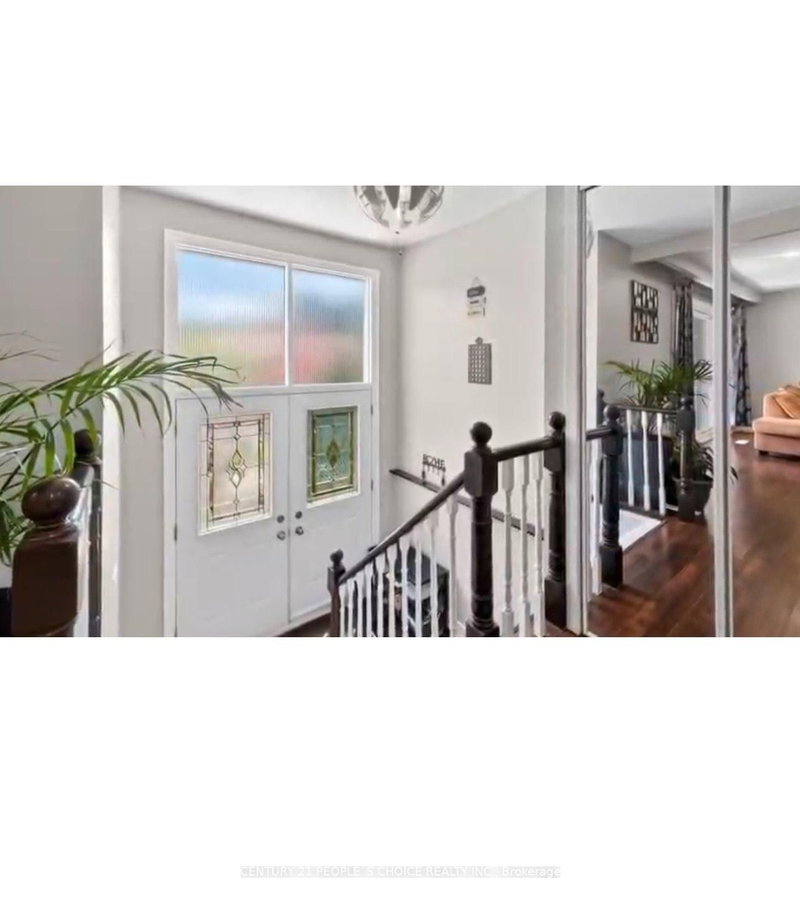
Welcome to this beautiful 3+1 bedroom semi-detached home featuring a LEGAL BASEMENTAPARTMENT-an excellent opportunity for homeowners and investors alike!The main floor offers a bright and inviting open-concept layout, with plenty of natural lightthroughout. The modern kitchen features stainless steel appliances and provides a functionalspace for everyday living and entertaining.Enjoy the outdoors in the beautiful, spacious backyard, offering plenty of room for familygatherings, entertaining, gardening, or simply relaxing.The legal basement apartment offers excellent potential for rental income or additional livingspace, making this property an ideal choice for those looking to offset their mortgage orexpand their investment portfolio.Situated in a family-friendly and established Brampton neighbourhood, this home isconveniently located close to schools, public transit, shopping, parks, and majortransportation routes.A fantastic combination of comfort, convenience, and long-term value-don't miss this opportunity!
Listing Details
- MLS #
- W13867574
- Board
- PROPTX
- Market
- ontario
- Property Type
- Semi-Detached
- Style
- Bungalow-Raised
- Garage
- Built-In
- Garage Spaces
- 1
- Parking Spaces
- 3
- Basement
- Apartment, Sep Entrance
- Heating
- Forced Air
- Cooling
- Central Air
- Pool
- None
- Lot Size
- 30 × 111.9 ft
- Annual Taxes
- $5,451/yr
- Listed By
- CENTURY 21 PEOPLE`S CHOICE REALTY INC.
- Listed On
- October 6, 2026
Features & Extras
Extras
All ELFs and appliances
Room Measurements
| Room | Level | Size | Features |
|---|---|---|---|
| Living | Main | 0.0 × 0.0 m | Combined W/Dining |
| Dining | Main | 0.0 × 0.0 m | Combined W/Living |
| Kitchen | Main | 0.0 × 0.0 m | Stainless Steel Appl |
| Primary | Main | 0.0 × 0.0 m | |
| 2nd Br | Main | 0.0 × 0.0 m | Closet |
| 3rd Br | Main | 0.0 × 0.0 m | Closet |
| 4th Br | Bsmt | 0.0 × 0.0 m | Closet |
| Living | Bsmt | 0.0 × 0.0 m | |
| Kitchen | Bsmt | 0.0 × 0.0 m | Double Sink |
Request information
A REMAX Hallmark® representative will follow up with you.