
48 Griggsden Ave
Toronto, Ontario




Beds
5
Baths
5
Sqft
2,000
Type
Detached
About this Property
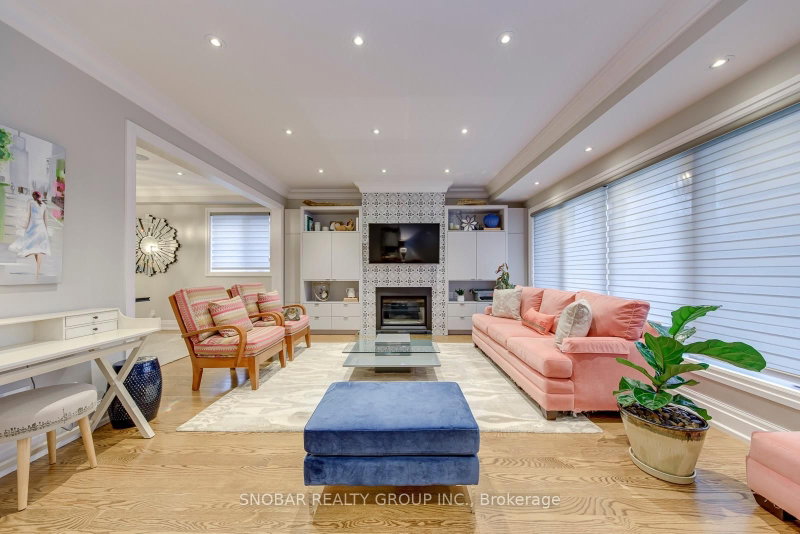
Welcome to 48 Griggsden Avenue, a custom-designed and built residence in the coveted All Saints School District. Offering 3 + 2 bedrooms, 5 bathrooms, and thoughtfully designed living spaces, this distinctive home combines timeless design with exceptional functionality. This stunning residence showcases exceptional craftsmanship and meticulous attention to detail throughout, offering refined living in a prime location. The main level features an impressive entertainment-sized chef's kitchen with high-end finishes, seamlessly open to a spacious great room - ideal for both everyday living and hosting. Upstairs, retreat to a glamorous primary suite complete with a spa-inspired ensuite and ample closet space, alongside generously sized bedrooms designed for comfort and functionality. The finished lower level offers exceptional flexibility with a fully self-contained in-law suite featuring 2 bedrooms, 1.5 bathrooms, separate laundry, and independent living space & kitchen- ideal for multigenerational living, extended family, or even potential to rent. Set on a quiet, family-friendly street close to parks, schools, shopping and transit, with convenient access to Royal York Road, Eglinton Avenue West, the 401/427, Pearson Airport and downtown Toronto.
Listing Details
- MLS #
- W14100104
- Board
- PROPTX
- Market
- ontario
- Property Type
- Detached
- Style
- 2-Storey
- Garage
- Attached
- Garage Spaces
- 2
- Parking Spaces
- 6
- Basement
- Finished
- Heating
- Forced Air
- Cooling
- Central Air
- Pool
- None
- Lot Size
- 50 × 110 ft
- Annual Taxes
- $8,566/yr
- Listed By
- SNOBAR REALTY GROUP INC.
- Listed On
- October 20, 2026
Features & Extras
Extras
Existing S.S. Fridge, Gas Stove, B/I Oven, Dishwasher, B/I Wine Fridge, Washer & Dryer; Basement S.S. Fridge, Basement S.S. Gas Stove, Basement S.S. Dishwasher, Basement Washer & Dryer; All Light Fixtures; All Window Coverings; B/I Sound System
Room Measurements
| Room | Level | Size | Features |
|---|---|---|---|
| Living | Main | 4.74 × 4.02 m | hardwood floor, Fireplace, Window |
| Dining | Main | 3.63 × 5.74 m | hardwood floor, Pot Lights, Window |
| Kitchen | Main | 3.65 × 5.27 m | hardwood floor, Centre Island, Granite Counter |
| Breakfast | Main | 3.29 × 5.3 m | hardwood floor, Open Concept, W/O To Deck |
| Laundry | Main | 2.89 × 1.85 m | Ceramic Floor, Walk-Out, Window |
| Primary | 2nd | 3.74 × 4.81 m | hardwood floor, 5 Pc Ensuite, W/I Closet |
| 2nd Br | 2nd | 3.65 × 3.35 m | hardwood floor, Closet, Window |
| 3rd Br | 2nd | 3.32 × 4.11 m | hardwood floor, Closet, Window |
| Kitchen | Bsmt | 6.4 × 7.49 m | Laminate, Open Concept, B/I Appliances |
| Rec | Bsmt | 6.4 × 7.52 m | Laminate, Pot Lights, Window |
| 4th Br | Bsmt | 3.04 × 3.35 m | Laminate, Closet, Window |
| 5th Br | Bsmt | 5.18 × 3.65 m | Laminate, Closet, Window |
Request information
A REMAX Hallmark® representative will follow up with you.