
48 HARPIN Way E
Centre Wellington, Ontario


Beds
5
Baths
5
Sqft
2,500
Type
Detached
About this Property
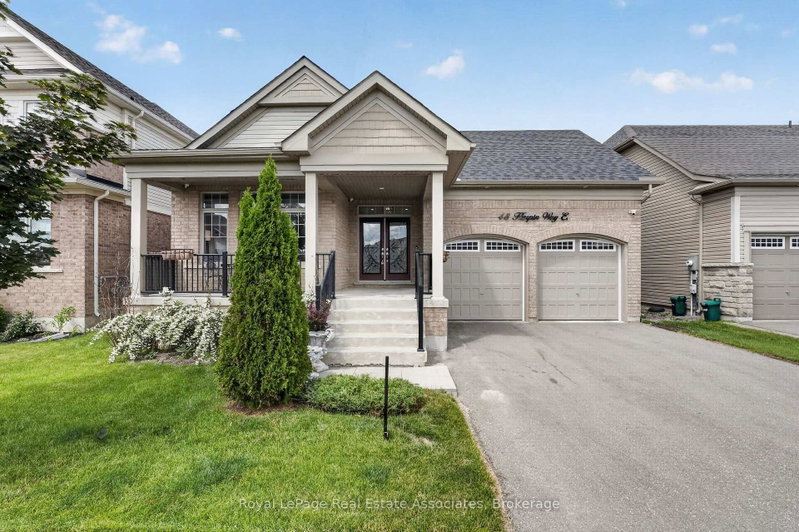
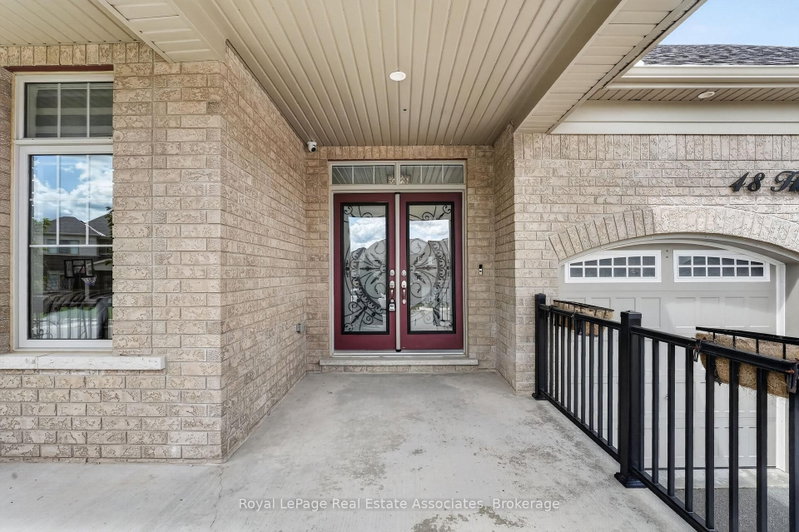
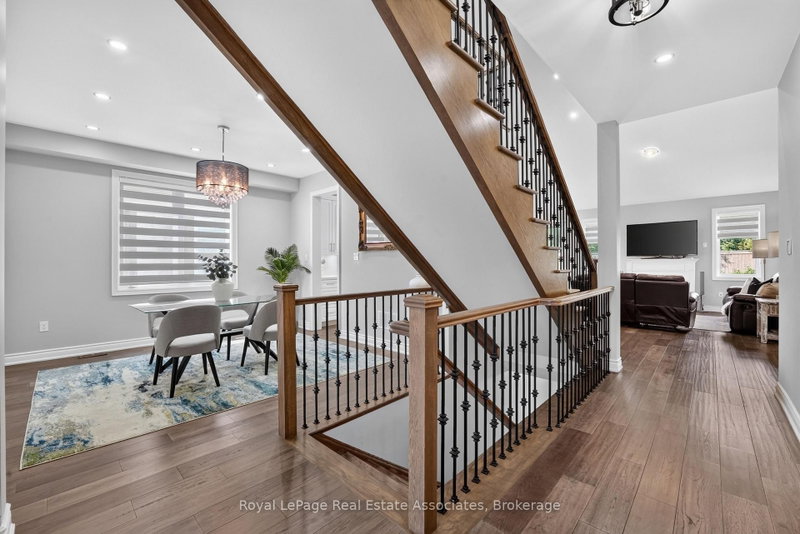
Welcome to 48 Harpin Way East, nestled in one of Wellington's most sought-after neighbourhoods. This beautifully maintained bungaloft showcases a bright and spacious open-concept design, featuring hardwood flooring throughout the main floor and loft, complemented by elegant marble tile in the foyer and bathrooms. The impressive living room is highlighted by soaring vaulted ceilings and expansive windows that fill the space with natural light, creating a warm and inviting atmosphere for both everyday living and entertaining. The open-concept kitchen and breakfast area feature a stunning waterfall quartz island, ample cabinetry, and stainless steel appliances, making it the perfect gathering space for family and friends. The spacious primary suite offers a luxurious 5-piece ensuite, providing comfort and privacy. The main floor also includes a convenient mudroom and laundry area, direct access to the garage, and an additional bedroom ideal for guests, extended family, or a home office. Upstairs, the versatile loft features another generously sized bedroom with its own 4-piece ensuite, along with a cozy family room or office space overlooking the main living area. The fully finished lower level expands the home's living space with a large recreation room, two additional bedrooms, each with ensuite access, a dedicated office area, and plenty of storage. Step outside to enjoy the fully fenced backyard, complete with a beautifully manicured lawn, and a storage shed, offering the perfect setting for outdoor relaxation and entertaining. Ideally located near the Grand River, Elora Gorge, scenic walking trails, parks, and a variety of local amenities, this exceptional home offers the perfect balance of comfort, style, and convenience.
Listing Details
- MLS #
- X13765634
- Board
- PROPTX
- Market
- ontario
- Property Type
- Detached
- Style
- Bungaloft
- Year Built
- 6-15
- Garage
- Attached
- Garage Spaces
- 2
- Parking Spaces
- 2
- Basement
- Finished, Full
- Heating
- Forced Air
- Cooling
- Central Air
- Pool
- None
- Lot Size
- 49.87 × 124.87 ft
- Annual Taxes
- $7,246/yr
- Listed By
- Royal LePage Real Estate Associates
- Listed On
- September 10, 2026
Features & Extras
Extras
All light fixtures, window coverings, fridge, stove, dishwasher, microwave, clothes washer & dryer, Generac generator, doorbell camera.
Room Measurements
| Room | Level | Size | Features |
|---|---|---|---|
| Foyer | Main | 3.42 × 2.5 m | Closet, Recessed Lights, Tile Floor |
| Dining | Main | 3.64 × 3.65 m | hardwood floor, Recessed Lights, Window |
| Kitchen | Main | 4.58 × 3.65 m | hardwood floor, Quartz Counter, Stainless Steel Appl |
| Breakfast | Main | 2.83 × 3.64 m | Combined W/Kitchen, hardwood floor, W/O To Yard |
| Living | Main | 6.21 × 3.94 m | Fireplace, hardwood floor, Vaulted Ceiling |
| Primary | Main | 3.52 × 4.82 m | 5 Pc Ensuite, hardwood floor, W/I Closet |
| Laundry | Main | 1.85 × 3.77 m | Laundry Sink, Tile Floor, Window |
| 2nd Br | Main | 3.66 × 3.65 m | Large Closet, hardwood floor, Window |
| Family | Upper | 4.62 × 8.14 m | hardwood floor, O/Looks Living, Recessed Lights |
| 3rd Br | Upper | 4.64 × 3.77 m | 4 Pc Ensuite, Closet, Window |
| Rec | Bsmt | 5.03 × 7.98 m | 3 Pc Bath, hardwood floor, Recessed Lights |
| Bathroom | Bsmt | 2.14 × 4.83 m | 3 Pc Bath, Recessed Lights, Renovated |
| 4th Br | Bsmt | 5.04 × 3.92 m | 4 Pc Ensuite, Double Closet, Recessed Lights |
| Office | Bsmt | 4.01 × 2.25 m | hardwood floor, Open Concept, Recessed Lights |
| 5th Br | Bsmt | 7.38 × 6.25 m | 3 Pc Ensuite, Above Grade Window, Fireplace |
| Utility | Bsmt | 4.64 × 3.72 m | |
| Furnace | Bsmt | 3.63 × 2.25 m |
Request information
A REMAX Hallmark® representative will follow up with you.
Similar homes nearby
More homes in Centre Wellington- 58 Pattison PlCentre Wellington · $760,000 · 3 bd · 3 ba
- 729 WOODHILL DrCentre Wellington · $759,900 · 3 bd · 2 ba
- 30 Povey RdCentre Wellington · $2,500 · 3 bd · 3 ba
- 6523 Wellington 7 RdCentre Wellington · $1,995,000 · 2 bd · 2 ba
- 86 Milligan StCentre Wellington · $649,900 · 4 bd · 2 ba
- 16 Mill St ECentre Wellington · $289,000