
48 Heath Valley Tr
Georgian Bay, Ontario
Beds
4
Baths
2
Sqft
1,100
Type
Detached
About this Property
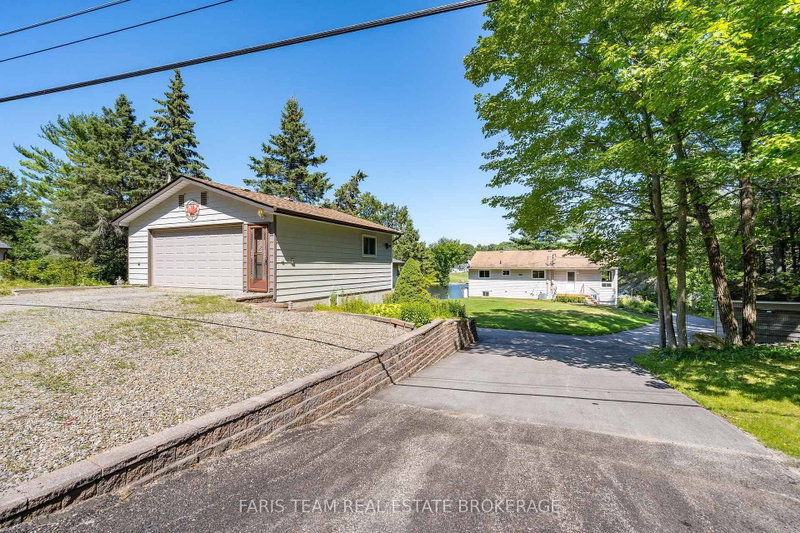
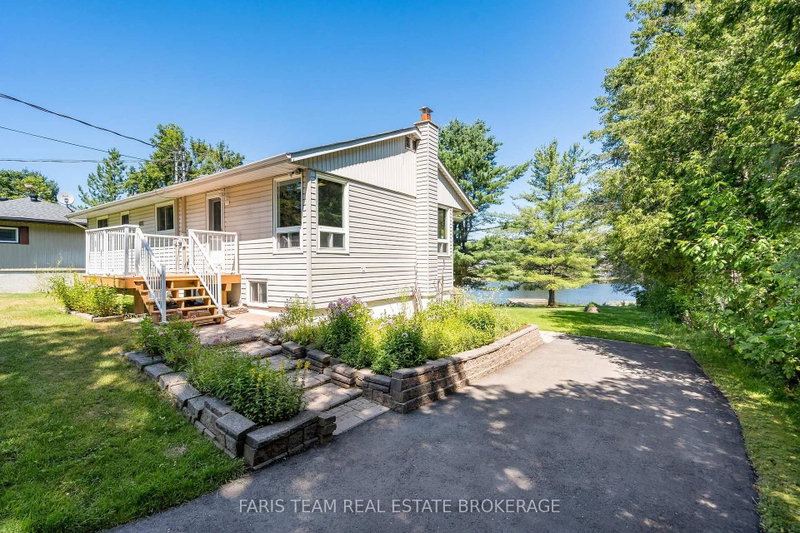
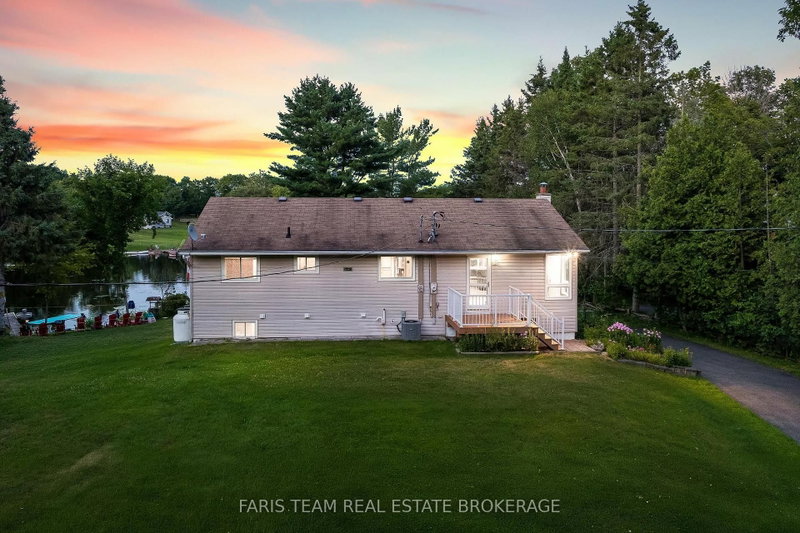
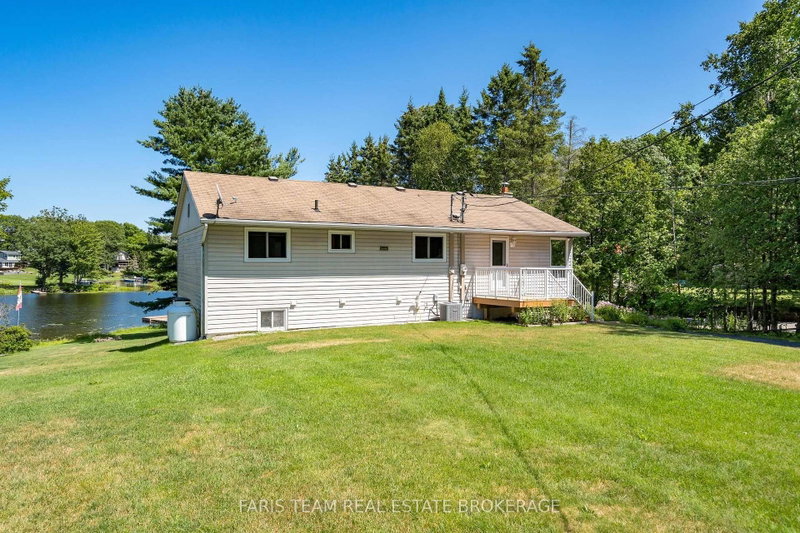
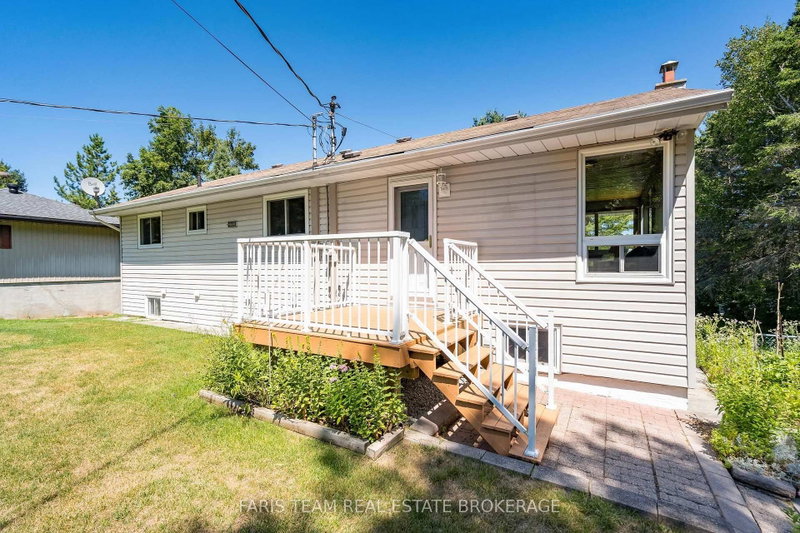
Top 5 Reasons You Will Love This Home: 1) Beautiful waterfront property showcasing an expansive, level lawn that gently leads to the water's edge, creating the perfect setting for outdoor enjoyment and lakeside living 2) Detached garage with a versatile workshop located beneath, offering excellent space for hobbies, storage, or year-round projects 3) Fully finished lower level featuring a self-contained in-law suite, providing flexible accommodations for extended family or guests 4) Nestled in the charming waterfront community of Port Severn, offering a relaxed lifestyle with easy access to Georgian Bay, local amenities, and Highway 400 5) Designed with versatility in mind, this spacious property is ideal for multi-generational families, offering ample living space and flexible accommodations for everyone. 1,316 above grade sq.ft. plus a finished lower level.
Listing Details
- MLS #
- X13748800
- Board
- PROPTX
- Market
- ontario
- Property Type
- Detached
- Style
- Bungalow-Raised
- Year Built
- 51-99
- Garage
- Detached
- Garage Spaces
- 2
- Parking Spaces
- 12
- Basement
- Full, Finished
- Heating
- Forced Air
- Cooling
- Central Air
- Pool
- None
- Lot Size
- 110.73 × 251.47 ft
- Annual Taxes
- $4,272/yr
- Listed By
- FARIS TEAM REAL ESTATE BROKERAGE
- Listed On
- September 5, 2026
Features & Extras
Extras
Fridge, Stove (x2), Washer, Dryer, Owned Hot Water Heater, Existing Furniture.
Room Measurements
| Room | Level | Size | Features |
|---|---|---|---|
| Kitchen | Main | 2.66 × 3.79 m | Ceramic Floor, Window, Backsplash |
| Br | Main | 3.21 × 3.82 m | Window, Closet |
| Family | Lower | 7.22 × 10.48 m | hardwood floor, Ceiling Fan, W/O To Yard |
| Sunroom | Main | 3.49 × 4.71 m | Window, W/O To Yard |
| Br | Main | 2.66 × 3.18 m | Window, Closet |
| Kitchen | Lower | 2.76 × 3.84 m | Ceramic Floor, Window |
| Br | Lower | 2.75 × 3.27 m | hardwood floor, Above Grade Window, Closet |
| Dining | Main | 5.18 × 6.55 m | Combined W/Living, Laminate, Window |
| Primary | Main | 3.2 × 3.82 m | Window, Closet |
Request information
A REMAX Hallmark® representative will follow up with you.