
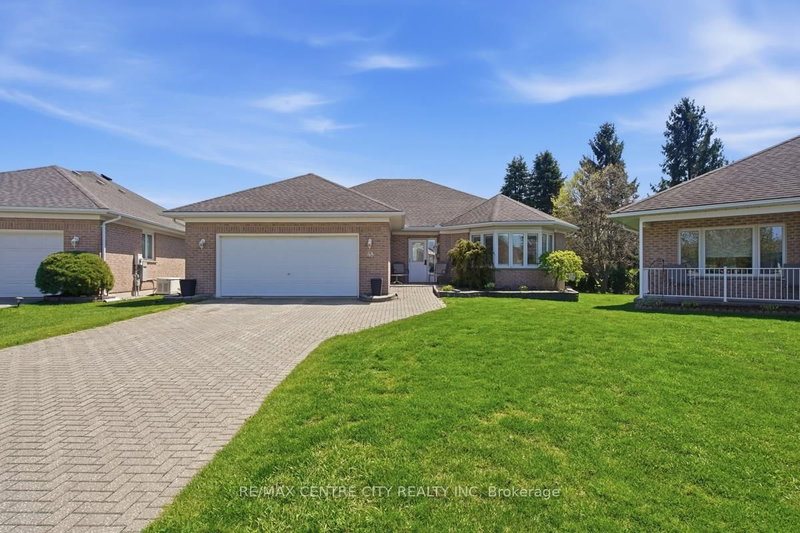
48 Ilderbrook Circ
Middlesex Centre, Ontario


Beds
3
Baths
3
Sqft
1,500
Type
Detached
About this Property
Fabulous detached bungalow in Vintage Green, a vibrant enclave of residents 55+, just minutes from London. This detached bungalow has been meticulously maintained by the original owners. There are 2 bedrooms, a gorgeous south facing sunroom, main floor laundry, spacious living room/dining room. The large finished basement provides an additional bedroom, bathroom, dry bar and lots of storage space. This unit has access to the largest backyard space in the complex and the wrap around deck with dual awnings makes it wonderful space to enjoy the outdoors.. The community centre offers numerous activities for the residents! The $439/mth land lease includes snow removal and lawn care.
Listing Details
- MLS #
- X13643250
- Board
- PROPTX
- Market
- ontario
- Property Type
- Detached
- Style
- Bungalow
- Year Built
- 16-30
- Garage
- Attached
- Garage Spaces
- 2
- Parking Spaces
- 6
- Basement
- Finished
- Heating
- Forced Air
- Cooling
- Central Air
- Pool
- None
- Annual Taxes
- $3,655/yr
- Listed By
- REMAX CENTRE CITY REALTY INC
- Listed On
- August 5, 2026
Features & Extras
Extras
Fridge, Stove, Dishwasher, Washer, Dryer, window coverings and hardware, water heater, awnings, central vacuum and attachments
Room Measurements
| Room | Level | Size | Features |
|---|---|---|---|
| Bathroom | Main | 3.18 × 1.39 m | 4 Pc Bath |
| Living | Main | 6.04 × 4.83 m | |
| Laundry | Main | 4.38 × 2.16 m | |
| Sunroom | Main | 2.96 × 5.44 m | |
| Other | Lower | 2.85 × 5.36 m | |
| Dining | Main | 6.37 × 4.51 m | |
| Kitchen | Main | 3.43 × 0.72 m | |
| Primary | Main | 5.41 × 4.11 m | |
| Bathroom | Lower | 2.85 × 2.94 m | 3 Pc Bath |
| Utility | Lower | 6.03 × 5.39 m | |
| Br | Lower | 3.27 × 4.62 m | |
| Rec | Lower | 7.66 × 9.16 m | |
| Bathroom | Main | 3.55 × 2.85 m | 4 Pc Ensuite |
| Br | Main | 3.36 × 4.13 m |
Request information
A REMAX Hallmark® representative will follow up with you.