
48 Landsdown Cres
Markham, Ontario


Beds
4
Baths
3
Sqft
2,000
Type
Detached
About this Property
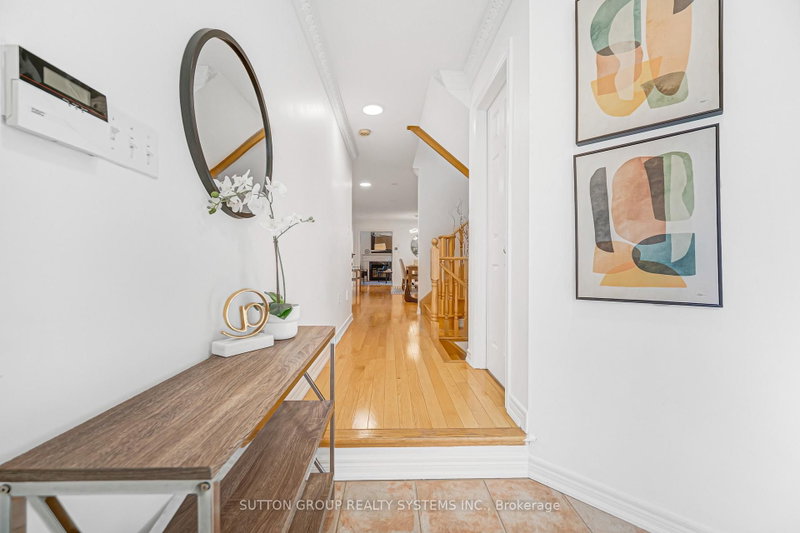
Stunning Beautiful 4 Bed With Double- Garage Family Home In The Prestigious Wismer Community! Featuring Hardwood Flooring Throughout The Main And Second Floors. Freshly Painted With Lots Of Pot Lights, Crown Moulding. Kitchen With Granite Countertop And Eat-in Breakfast Area. With A Walk-Out To Fully Fenced Backyard Provides Excellent Privacy. Natural Oak Staircase With An Extra Large Window That Let In Bright Natural Light. Large Master Bedroom With Walk-In Closet W/ 4 Pieces Ensuite And Separate Shower Stall. Central Vacuum. Garage Access To The House. This Home is Located Family-Friendly Quite Stree Within Walking Distance to Top-Ranked Schools John McCrae P.S., And Transit Bur Oak S.S., Sam Chapman P.S. (French Immersion). Close To Schools, Minutes from Mount Joy GO Station, Parks, Grocery Stores, Restaurants, Medical Centre, Banks & A Lot More. No Side Walk In Front ! A Must See In This Lovely Community !
Listing Details
- MLS #
- N13881392
- Board
- PROPTX
- Market
- ontario
- Property Type
- Detached
- Style
- 2-Storey
- Garage
- Built-In
- Garage Spaces
- 2
- Parking Spaces
- 4
- Basement
- Full
- Heating
- Forced Air
- Cooling
- Central Air
- Pool
- None
- Lot Size
- 38.06 × 104.99 ft
- Annual Taxes
- $6,605/yr
- Listed By
- SUTTON GROUP REALTY SYSTEMS INC.
- Listed On
- October 9, 2026
Features & Extras
Extras
All Existing Fridge, Oven, Dishwasher, Range Hood , Washer & Dryer , Existing Light Fixtures And Window Coverings and Garage Door Opener & Remotes. Newer AC (2023) , Furnace (2015), Roof (2015). Central Vacuum & Equipment (As Is) . Hot Water Tank (Owned).
Room Measurements
| Room | Level | Size | Features |
|---|---|---|---|
| Living | Main | 3.68447 × 6.55 m | hardwood floor, Moulded Ceiling, Pot Lights |
| Dining | Main | 3.68 × 6.55 m | hardwood floor, Moulded Ceiling, Combined W/Living |
| Family | Main | 3.33 × 5.53 m | hardwood floor, Fireplace, Large Window |
| Kitchen | Main | 3.07 × 4.02 m | Ceramic Floor, Breakfast Bar, Open Concept |
| Breakfast | Main | 2.69 × 4.02 m | Ceramic Floor, Combined W/Kitchen, W/O To Garage |
| Primary | 2nd | 4.47 × 4.51 m | hardwood floor, 4 Pc Ensuite, W/I Closet |
| 2nd Br | 2nd | 3.39 × 3.5 m | hardwood floor, Large Window, Closet |
| 3rd Br | 2nd | 3.1 × 3.51 m | hardwood floor, Large Window, Closet |
| 4th Br | 2nd | 3.22 × 3.35 m | hardwood floor, Large Window, Closet |
Request information
A REMAX Hallmark® representative will follow up with you.