
48 Langhorst Cres
Richmond Hill, Ontario


Beds
4
Baths
5
Sqft
2,000
Type
Detached
About this Property
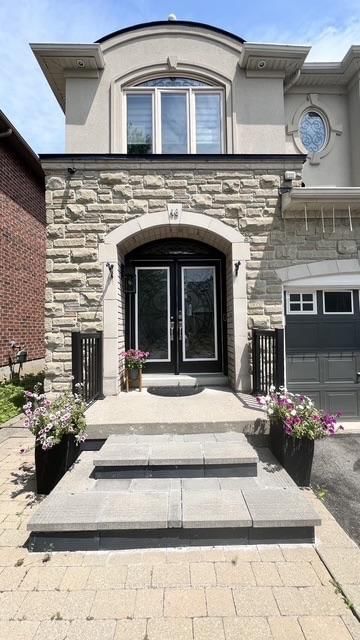
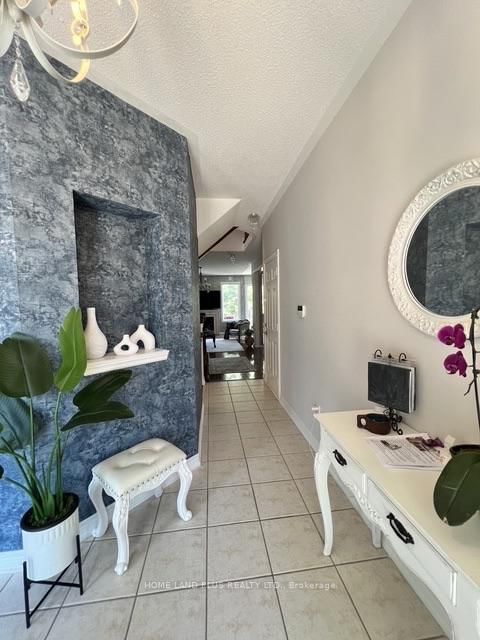
Welcome to this beautifully maintained and thoughtfully upgraded family home in one of Richmond Hill's most desirable communities.This exceptional home features a bright and spacious layout with ,9 Ft ceiling on Main, 4 spacious Bright Bedrooms, 5 Bathrooms+ 2 automatic luxury Bidet.Italian washable wallpapers, High quality PaintsGas Fireplace. Miele Dishwasher, Fire prevention Hoodand a fully finished basement with in-law suite potential.The main floor showcases elegant hardwood flooring, a sun-filled living area, and a modernized kitchen with updated cabinetry, a stylish backsplash, stainless steel appliances, and enhanced storage systems featuring European-style organizers for maximum functionality. The breakfast area offers a walkout to a newly built deck and a professionally landscaped backyard with interlock stonework-perfect for entertaining or relaxing outdoors.Upstairs, the spacious primary bedroom retreat offers a bright and airy atmosphere with views of the backyard, while the additional bedrooms provide ample space and abundant natural light.Extensively upgraded for peace of mind and modern living, this home is move-in ready and offers the perfect blend of comfort, style, and functionality.
Listing Details
- MLS #
- N13613220
- Board
- PROPTX
- Market
- ontario
- Property Type
- Detached
- Style
- 2-Storey
- Year Built
- 6-15
- Garage
- Attached
- Garage Spaces
- 2
- Parking Spaces
- 4
- Basement
- Finished
- Heating
- Forced Air
- Cooling
- Central Air
- Pool
- None
- Lot Size
- 36.09 × 88.58 ft
- Annual Taxes
- $6,279/yr
- Listed By
- HOME LAND PLUS REALTY LTD.
- Listed On
- July 28, 2026
Features & Extras
Extras
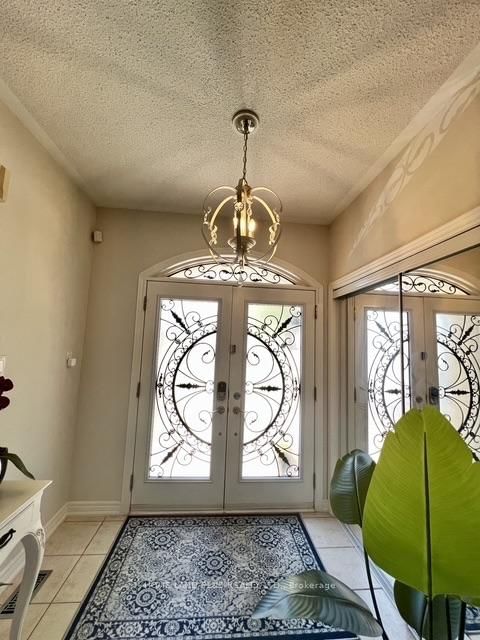
The fully finished basement includes a bathroom and kitchenette, ideal for extended family or potential in-law suite.Situated on a quiet crescent with west-facing curb appeal and an -facing backyard, this home offers both comfort and convenience, close to top schools, parks, and amenities.A rare opportunity to own a move-in-ready home with smart upgrades and exceptional value in a prime location.New roof and windows (2022)Smart home integration with automated lighting, curtains, security, and more Contemporary lighting fixtures throughout Updated staircase and interior finishesEuropean designed by Architect Walk-in closet cabinetry, huge storageFront Door and windows custom iron designed glasses and paintNew Roof and all window glasses, 2022New Open Concept Cedar Deck. Professionally finished basement and kitchenette.
Room Measurements
| Room | Level | Size | Features |
|---|---|---|---|
| Living | Main | 3.46 × 4.27 m | hardwood floor, Combined W/Dining, Pot Lights |
| Family | Main | 3.51 × 5.49 m | hardwood floor, Gas Fireplace, Pot Lights |
| Dining | Main | 3.46 × 4.27 m | hardwood floor, Combined W/Living, Pot Lights |
| Kitchen | Main | 2.44 × 3.53 m | Ceramic Floor, Granite Counter, Backsplash |
| Breakfast | Main | 2.6 × 3.33 m | Ceramic Floor, W/O To Deck, Pot Lights |
| Primary | 2nd | 3.51 × 5.49 m | Parquet Floor, W/I Closet, 4 Pc Ensuite |
| 2nd Br | 2nd | 3.05 × 3.53 m | Parquet Floor, Closet, Window |
| 3rd Br | 2nd | 3.26 × 3.86 m | Parquet Floor, Closet, Window |
| 4th Br | 2nd | 3.05 × 3.15 m | Parquet Floor, Closet, Window |
| Rec | Bsmt | 4.1 × 8.8 m | Laminate, Pot Lights, Open Concept |
| Kitchen | Bsmt | 2.28 × 2.48 m | Laminate, Pot Lights, Open Concept |
Request information
A REMAX Hallmark® representative will follow up with you.