
48 Lincoln Avenue
Brantford, ON
Beds
4
Baths
4
Sqft
3,261
Type
Single Family Residence
About this Property
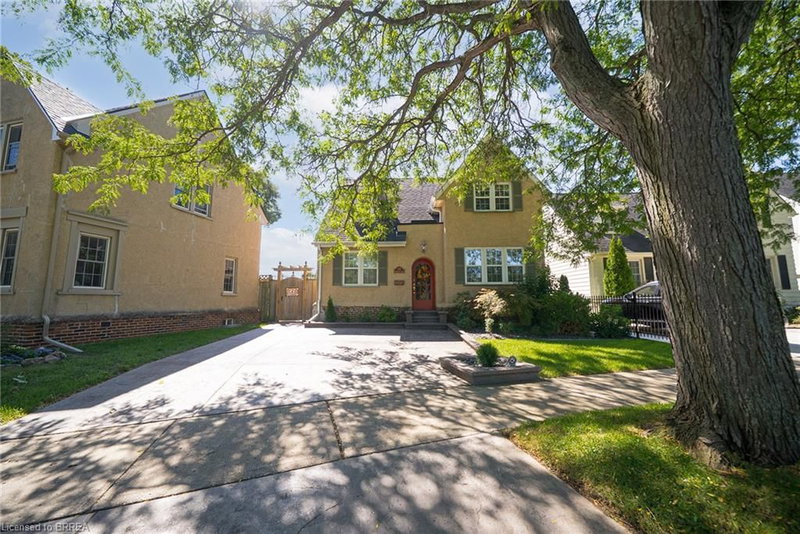
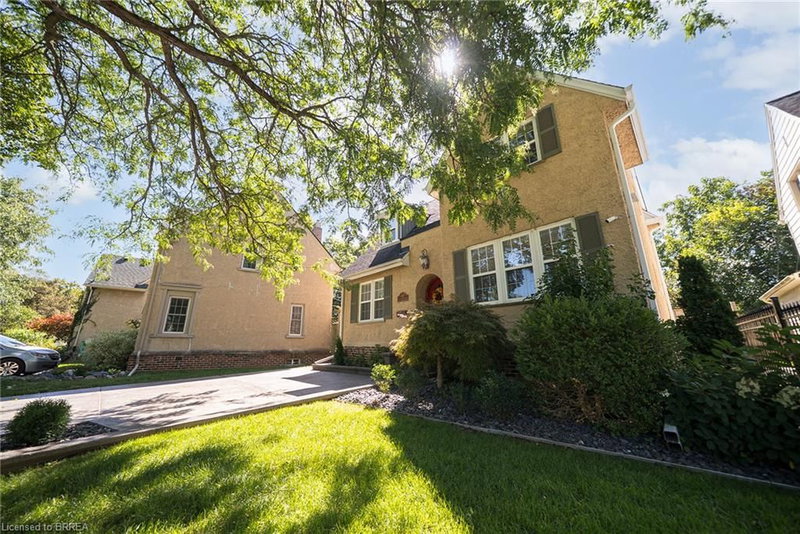
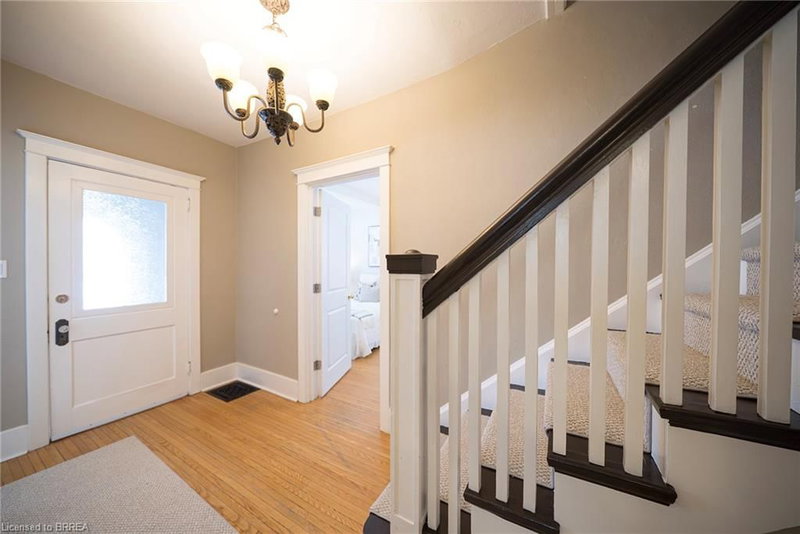
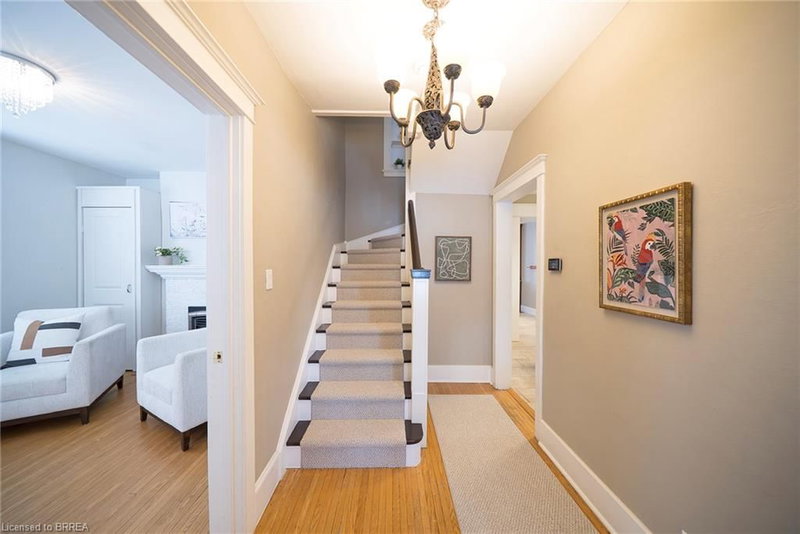
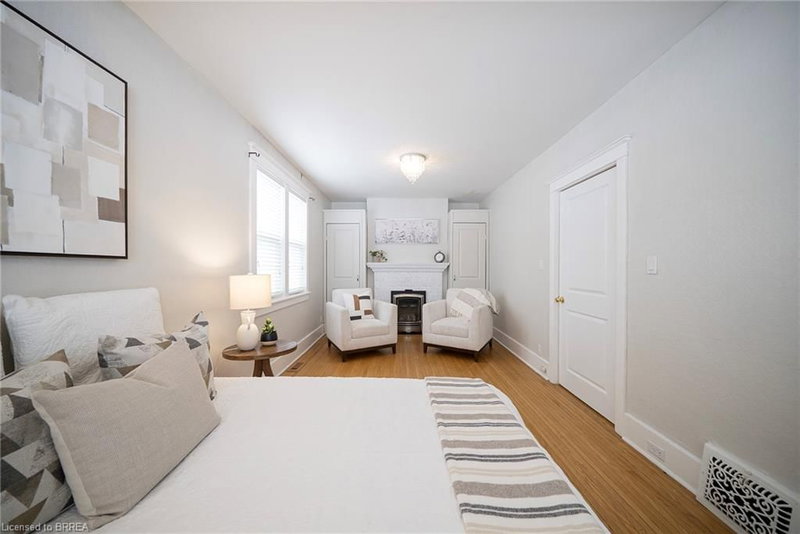
Welcome home to 48 Lincoln Avenue, a truly one-of-a-kind century home set on a tree-lined boulevard in Brantford's coveted Holmedale neighbourhood. The exterior presents tidy curb appeal highlighted by classic shutter detailing, an arched top front door & stamped concrete driveway & walkways. Offering 2,781 sq ft of living space, this exceptional residence features 4 bedrooms & 4 full bathrooms, seamlessly blending historic character with high-end modern renovation. Hardwood & tile flooring span the main & upper levels, accented by deep baseboards & wide trim. At the heart of the home is an expansive great room with heated tile flooring & recessed lighting The living area flows into the showpiece kitchen finished with custom maple cabinetry, valance lighting granite counters & beveled edge subway tile backsplash. Premium Thermador stainless steel appliances include a 6 burner gas range with commercial-grade exhaust, 2 sinks, walk-in pantry and generous centre island. A side door with custom built-in storage provides a functional mudroom-style space, while a triple garden door offers seamless to the backyard for outdoor living. The main floor is completed by a spacious bedroom & separate office or options 5th bedroom, featuring 3 piece ensuite with clawfoot tub. The second floor offers 3 additional bedrooms, 4 piece bathroom & an exceptional primary suite. The primary retreat boasts dual walk-in closets and 5 piece ensuite with heated floors. The lower level adds another 480 sq ft of finished living space with a rec room and 3 piece bathroom. Outside the fully fenced yard is thoughtfully designed for enjoyment & low maintenance living. Features include a raised deck with modern glass panel railings, stamped concrete, lighting, retractable awning, natural gas BBQ hookup, in-ground sprinklers & garden shed with hydro. Ideally located in Brantford's Holmedale neighbourhood, this home is close to parks, schools & walking trails with convenient access to the Grand River.
Listing Details
- MLS #
- 40863312
- Board
- ITSO
- Market
- ontario
- Property Type
- Single Family Residence
- Style
- Traditional
- Year Built
- 1918
- Parking Spaces
- 2
- Fireplaces
- 1
- Basement
- Full, Finished
- Heating
- Forced Air, Natural Gas, Radiant Floor
- Cooling
- Central Air
- Lot Size
- 39.99 × 117.18 ft
- Annual Taxes
- $7,274/yr
- Listed By
- REMAX Escarpment Realty Inc.
- Presented By
- REMAX Hallmark®
- Listed On
- September 15, 2026
- Days on Market
- 22
Features & Extras
Extras
Dishwasher,Dryer,Gas Stove,Hot Water Tank Owned,Microwave,Range Hood,Refrigerator,Stove,Washer,Window Coverings,Fridge In Basement, All Light Fixtures, Water Softener, Culligan Water Filtration System, Exterior Security Cameras (Download Required)
Presented by REMAX Hallmark®