
48 Sinclair Dr
Tillsonburg, Ontario


Beds
3
Baths
2
Sqft
1,100
Type
Detached
About this Property
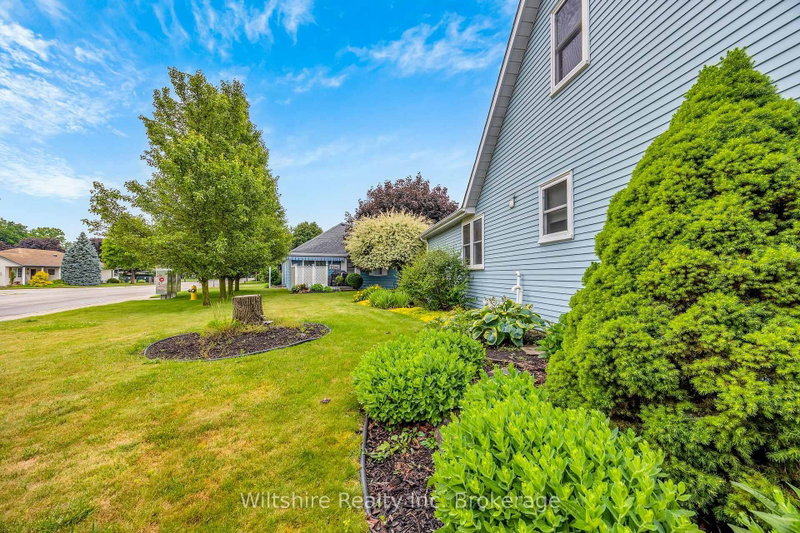
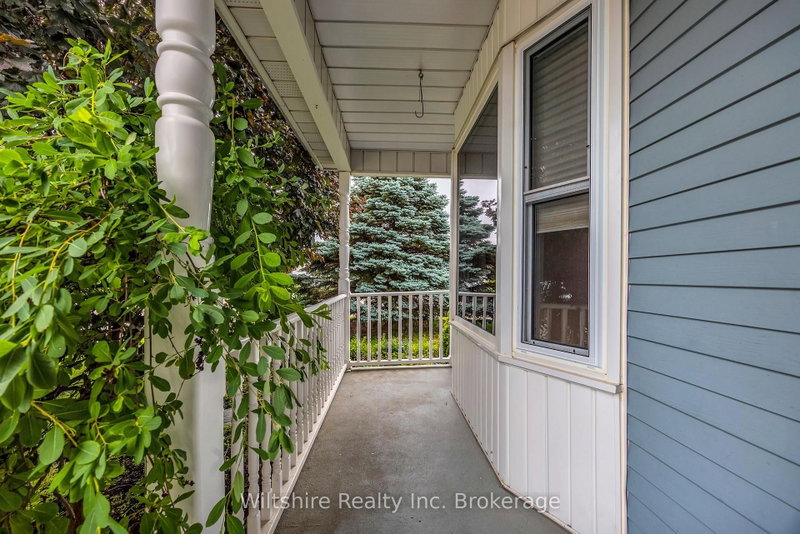
Welcome to easy adult lifestyle living in Tillsonburg's highly sought-after Hickory Hills community. This beautifully maintained home sits on a premium corner lot and offers a rare, incredibly spacious layout featuring 3 bedrooms plus a versatile upper-level loft. The bright main floor is designed for seamless living, boasting an inviting living room with a cozy gas fireplace, a main floor laundry room, a convenient powder room, and a spacious primary bedroom complete with a walk-in closet and a private 4-piece ensuite. Upstairs features the third bedroom and a bright loft space that is perfect for a home office or hobby room. Notable updates include brand-new roof shingles (2025). There is a single attached garage, and a lovely layout with a welcoming front porch and a private rear deck. Residents enjoy full access to the Hickory Hills Recreation Centre's outdoor pool, hot tub, and premium social amenities for a low annual fee of $655/yr. Please note that this quiet, low-density community permits a maximum of two occupants per home, and buyers are subject to a one-time initial association fee of $2,000 upon closing.
Listing Details
- MLS #
- X13483886
- Board
- PROPTX
- Market
- ontario
- Property Type
- Detached
- Style
- 1 1/2 Storey
- Year Built
- 31-50
- Garage
- Attached
- Garage Spaces
- 1
- Parking Spaces
- 2
- Basement
- Crawl Space
- Heating
- Forced Air
- Cooling
- Central Air
- Pool
- Community
- Lot Size
- 42.17 × 82.32 ft
- Annual Taxes
- $3,273/yr
- Listed By
- Wiltshire Realty Inc. Brokerage
- Listed On
- June 24, 2026
Features & Extras
Extras
Fridge, Stove, Dishwasher, Washer, Dryer.
Room Measurements
| Room | Level | Size | Features |
|---|---|---|---|
| Kitchen | Main | 3.1 × 3.9 m | |
| Dining | Main | 2.55 × 3.9 m | |
| Living | Main | 3.79 × 3.89 m | |
| Primary | Main | 3.78 × 3.88 m | |
| Bathroom | Main | 2.78 × 1.66 m | 4 Pc Ensuite |
| Bathroom | Main | 1.2 × 1.53 m | 2 Pc Bath |
| Loft | 2nd | 6.55 × 4.88 m | |
| Br | 2nd | 4.25 × 2.89 m |
Request information
A REMAX Hallmark® representative will follow up with you.