
48 Village Gate Dr
Wasaga Beach, Ontario



Beds
4
Baths
3
Sqft
1,500
Type
Att/Row/Twnhouse
About this Property
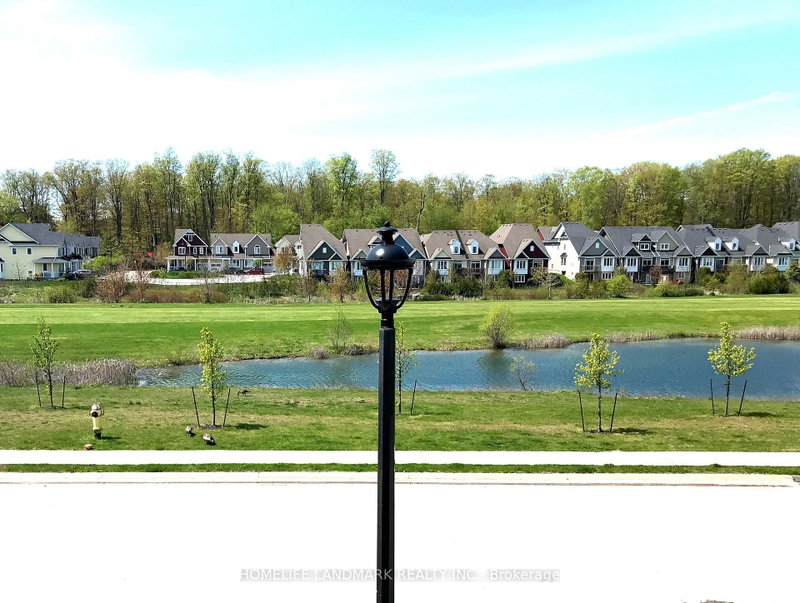
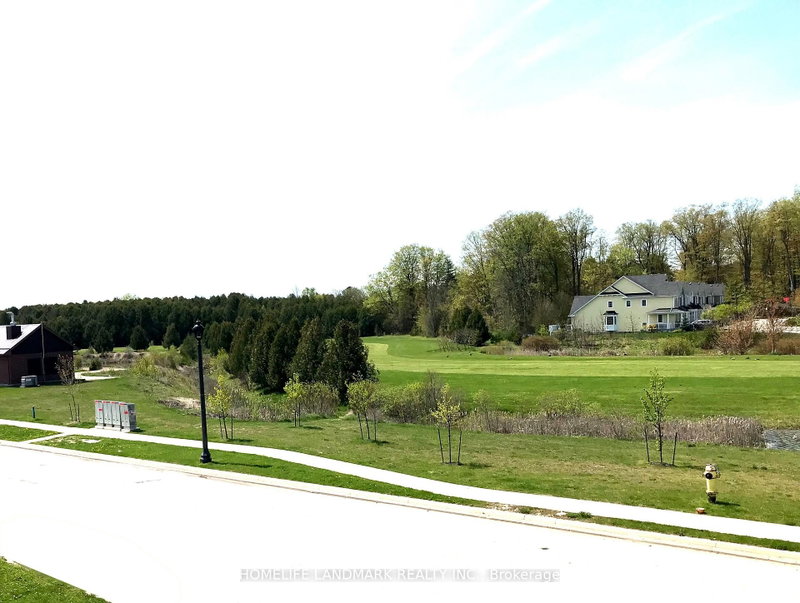
This modern and cozy four-bedroom townhouse in Wasaga Beach offers a stunning view of nature, a pond, and a golf course. Just across the street is the Village Gate Pond Park. The open-concept living room, dining room, and kitchen are perfect for families or entertaining guests. Enjoy the beautiful, private terrace throughout the day. The third floor features three bedrooms, while the ground floor has a fourth bedroom. A built-in garage provides convenient access to the ground floor. This townhouse is just minutes away from the beach, golf courses, restaurants, shopping, grocery stores, and gas stations. Photos were taken before the tenant moved in.
Listing Details
- MLS #
- S13676290
- Board
- PROPTX
- Market
- ontario
- Property Type
- Att/Row/Twnhouse
- Style
- 3-Storey
- Year Built
- 6-15
- Garage
- Built-In
- Garage Spaces
- 1
- Parking Spaces
- 3
- Basement
- None
- Heating
- Forced Air
- Cooling
- Central Air
- Pool
- None
- Listed By
- HOMELIFE LANDMARK REALTY INC.
- Listed On
- August 14, 2026
Features & Extras
Extras
Existing SS Fridge, Stove, Range Hood with built-in Microwave, Dishwasher, White Washer & Dryer, Gas Furnace, AC, Elfs & Window Coverings. Tenant Pays: Tenant Ins & All Utilities: Water, Hydro, Gas, plus Hot Water Tank rental $68.05 including HST. No Smoking; Landlord prefers no pets.
Room Measurements
| Room | Level | Size | Features |
|---|---|---|---|
| 4th Br | Ground | 3.08 × 4.08 m | Large Window, Separate Rm, Unfinished |
| Living | 2nd | 5.23 × 3.57 m | Juliette Balcony, Laminate, Open Concept |
| Dining | 2nd | 5.24 × 3.18 m | Laminate, Open Concept, W/O To Sundeck |
| Kitchen | 2nd | 4.1 × 3.12 m | Centre Island, Ceramic Floor, Open Concept |
| Primary | 3rd | 3.6 × 3.76 m | 4 Pc Ensuite, Broadloom, W/I Closet |
| 2nd Br | 3rd | 2.51 × 3.16 m | Broadloom, Closet, Large Window |
| 3rd Br | 3rd | 2.63 × 3.68 m | Broadloom, Closet, Large Window |
| Bathroom | Ground | 0.0 × 0.0 m | 2 Pc Bath |
| Bathroom | 3rd | 0.0 × 0.0 m | 4 Pc Ensuite |
| Bathroom | 3rd | 0.0 × 0.0 m | 4 Pc Bath |
Request information
A REMAX Hallmark® representative will follow up with you.