
480 Front St W
Toronto, Ontario


Beds
3
Baths
2
Sqft
1,000
Type
Condo Apt
About this Property
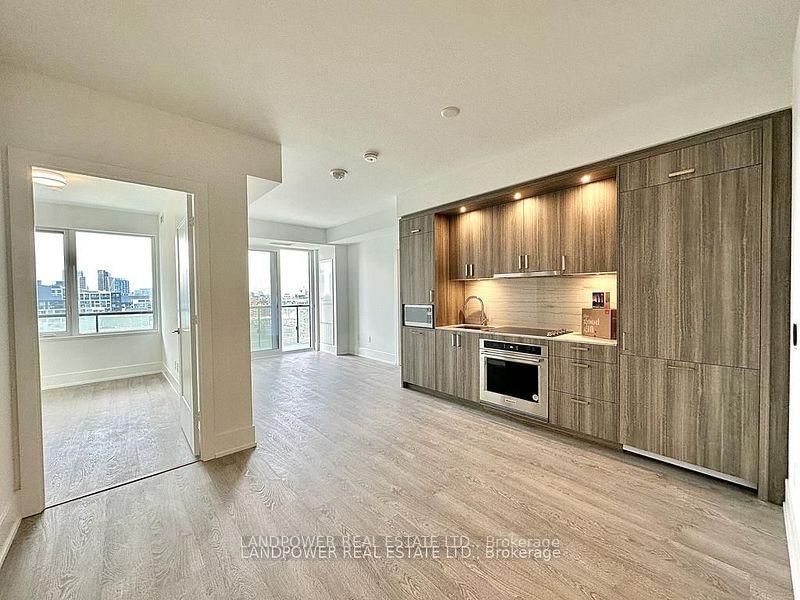
EXPERIENCE LIVING AT THE WELL in this RARE and spacious 3-bedroom, 2-bathroom residence with EV parking and locker included! Offering 1,006 sq. ft. of thoughtfully designed and highly functional living space, this impressive suite features 9-ft ceilings and stunning west-facing views. The modern kitchen is equipped with energy-efficient 5-star stainless steel appliances, sleek finishes and soft-close cabinetry. The spacious primary bedroom features a walk-in closet and private 4-piece ensuite. Enjoy an exceptional urban lifestyle in one of Downtown Toronto's most sought-after communities, surrounded by premier dining, shopping, entertainment, green spaces and everyday conveniences. Steps to King West and within easy reach of the Entertainment District, Waterfront, Financial District, TTC and some of the city's best attractions. The Well offers the perfect combination of space, convenience, connectivity and modern downtown living!
Listing Details
- MLS #
- C13875786
- Board
- PROPTX
- Market
- ontario
- Property Type
- Condo Apt
- Style
- Apartment
- Year Built
- New
- Garage
- Underground
- Parking Spaces
- 1
- Basement
- None
- Heating
- Forced Air
- Cooling
- Central Air
- Listed By
- LANDPOWER REAL ESTATE LTD.
- Listed On
- October 8, 2026
Features & Extras
Extras
Built-In Appliances (Fridge, Oven, Glass Cook Top, Range Hood, Dishwasher), Microwave, Stacked Washer & Dryer. All Elfs. INCLUDES 1 EV PARKING & 1 LOCKER!
Room Measurements
| Room | Level | Size | Features |
|---|---|---|---|
| Living | Flat | 9.97 × 11.65 m | Laminate, Combined W/Dining, W/O To Balcony |
| Dining | Flat | 10.01 × 11.58 m | Laminate, Combined W/Living |
| Kitchen | Flat | 10.01 × 11.58 m | Laminate, B/I Appliances, Combined W/Dining |
| Primary | Flat | 9.15 × 11.75 m | Laminate, Large Window, W/I Closet |
| 2nd Br | Flat | 9.48 × 9.91 m | Laminate, Mirrored Closet, Large Window |
| 3rd Br | Flat | 9.06 × 8.99 m | Laminate, Mirrored Closet |
Request information
A REMAX Hallmark® representative will follow up with you.