
480 Front St W
Toronto, Ontario



Beds
2
Baths
2
Sqft
1,000
Type
Condo Apt
About this Property
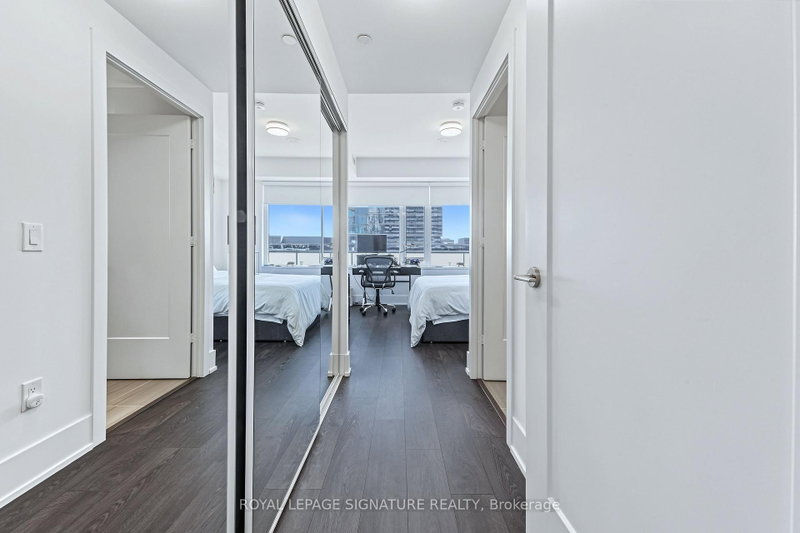
This luxury 2 Bedroom and 2 Bathroom condo suite offers 1125 square feet of open living space and 9 foot ceilings in Tridel's high-end,award-winning "The Well" building!. Located on the 9th floor, enjoy your South and West facing views from a spacious and private balcony.This suite comes fully equipped with energy efficient 5-star stainless steel appliances, integrated dishwasher, contemporary soft close cabinetry, in suite laundry, standing glass shower, and floor to ceiling windows with coverings. Comes with one parking spot.The Well brings together exceptional dining, boutique shopping,fitness, and everyday conveniences, all just steps from home. Ideally located between King West, the Financial District, and Toronto's waterfront, this is downtown living with everything within easy reach.Residents of 480 Front West enjoy an impressive collection of premium amenities, including a fully equipped fitness centre and a stunning outdoor pool-perfect for staying active or unwinding during the warmer months. With one parking space, Suite 915 offers a rare opportunity to live in a beautifully upgraded corner residence in one of downtown Toronto's most sought-after communities.320,000sq.ft. of thoughtfully designed indoor and outdoor shopping and restaurant space. Retail icons, local fashion favourites and established world-class brands populate our three-level open-air RetailWalk. Overhead, the faceted glass canopy provides a year-round shield against the elements.
Listing Details
- MLS #
- C14098088
- Board
- PROPTX
- Market
- ontario
- Property Type
- Condo Apt
- Style
- Apartment
- Year Built
- 0-5
- Garage
- Underground
- Garage Spaces
- 1
- Parking Spaces
- 1
- Basement
- None
- Heating
- Forced Air
- Cooling
- Central Air
- Listed By
- ROYAL LEPAGE SIGNATURE REALTY
- Listed On
- October 20, 2026
Features & Extras
Extras
One Parking Spot. S/S Appliances: Fridge, Microwave, Stove, B/IDishwasher, Washer & Dryer.
Room Measurements
| Room | Level | Size | Features |
|---|---|---|---|
| Living | Flat | 3.74 × 4.57 m | South View, Window Flr to Ceil, Combined W/Dining |
| Dining | Flat | 4.11 × 3.74 m | South View, W/O To Balcony, Combined W/Living |
| Kitchen | Flat | 4.5 × 7.35 m | Stainless Steel Appl, Open Concept, W/O To Balcony |
| Primary | Flat | 3.47 × 3.63 m | Large Window, 3 Pc Ensuite, Closet Organizers |
| 2nd Br | Flat | 2.78 × 3.63 m | South View, 3 Pc Ensuite |
| Foyer | Flat | 1.5 × 2.7 m | Pot Lights, Laminate |
Request information
A REMAX Hallmark® representative will follow up with you.