
Back to Listings
$568,800
480 Newburgh Rd
Plantagenet, Ontario

1 / 20


+15
Beds
5
Baths
3
Sqft
2,500
Type
Detached
About this Property
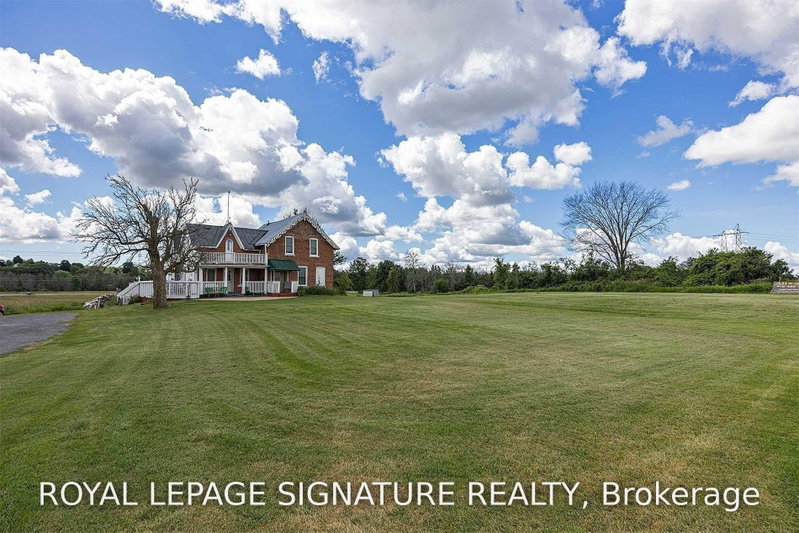
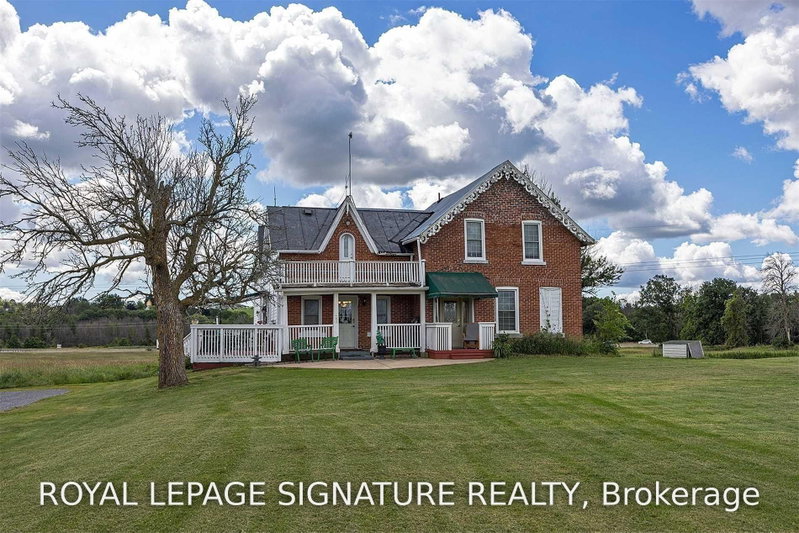
**Good Value In Napanee!** This Fully Renovated Spacious 2 Storey Century Home. Over 2500 Sq Ft, Includes Potential Income From A Self Contained In-Law Suite With Separate Entrance. Large Updated Kitchen With S.S. Appliances And Double Garden Doors With Walkout To A Huge Sundeck. Overlooking Approx. 4 Acre Lot. 2 wells on property. Close To Downtown Napanee Shopping + Easy Access To Hwy 401. This Is A Must See!
Listing Details
- MLS #
- X13642442
- Board
- PROPTX
- Market
- ontario
- Property Type
- Detached
- Style
- 2-Storey
- Garage
- None
- Parking Spaces
- 10
- Basement
- Crawl Space
- Heating
- Forced Air
- Cooling
- Window Unit
- Pool
- None
- Lot Size
- 214.24 × 636.81 ft
- Annual Taxes
- $5,196/yr
- Listed By
- ROYAL LEPAGE SIGNATURE REALTY
- Listed On
- August 5, 2026
Features & Extras
Extras
Ss Fridge, Stove, B/I Dw, Over The Range Mircowave + Fan, All Elf, All Window Coverings, Newer Propane Furnace, Approx 5 Yr Old
Room Measurements
| Room | Level | Size | Features |
|---|---|---|---|
| Dining | Ground | 4.1 × 3.86 m | hardwood floor, O/Looks Living |
| Kitchen | Ground | 3.31 × 5.02 m | B/I Dishwasher |
| Breakfast | Ground | 4.22 × 5.26 m | hardwood floor, Eat-In Kitchen |
| Primary | 2nd | 4.28 × 5.1 m | hardwood floor, 5 Pc Ensuite, Mirrored Walls |
| 2nd Br | 2nd | 3.22 × 4.88 m | hardwood floor, O/Looks Frontyard |
| 3rd Br | 2nd | 3.26 × 3.65 m | |
| Family | 2nd | 3.78 × 4.05 m | hardwood floor, W/O To Balcony |
| Laundry | Ground | 2.78 × 3.78 m | Hardwood Floor |
| Kitchen | Ground | 1.81 × 4.56 m | Hardwood Floor |
| Primary | 2nd | 3.28 × 3.86 m |
Request information
A REMAX Hallmark® representative will follow up with you.