
480 Oriole Pkwy
Toronto, Ontario


Beds
3
Baths
1
Sqft
900
Type
Condo Apt
About this Property
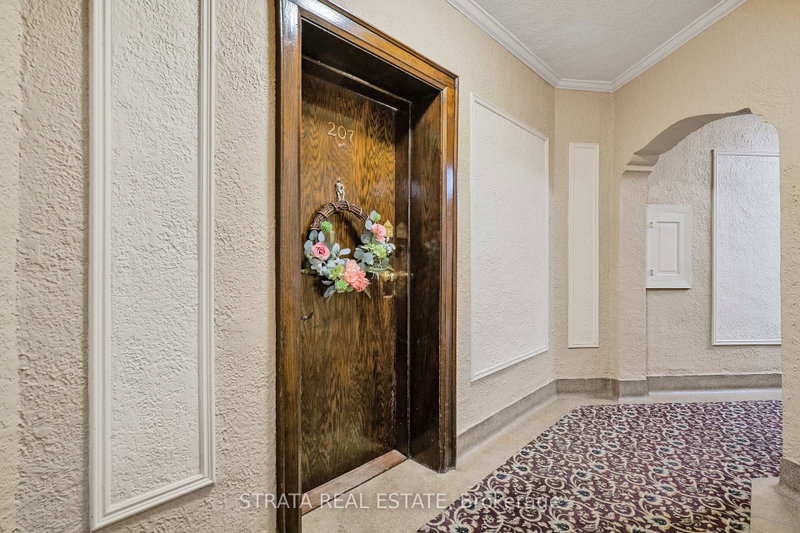
You're Not Just Buying A Condo. You're Buying Into an Exclusive, Close-Knit Community of Only 33 Units. Boasting 933 Square Feet, Rarely Offered, Carpet-Free 3 Bedroom In Cozy Heritage Building, Right By Yonge & Eglinton. Designed By The Same Architects Behind The Eglinton Grand (Kaplan & Sprachman), There Truly Is No Shortage of Sunlight. Freshly Painted, Enormous Eat-In Kitchen With Stainless Steel Appliances, Fantastic Maintenance Fees Of Less Than 90 Cents Per Square Foot, Convenient Ensuite Laundry, Semi-Ensuite Washroom With Unique Walk-Through Closet, Plus An Underground Locker And Monthly Street/Outdoor Garage Parking For Your Use. Meet Your Daily Step Count! There's Eglinton Park, North Toronto Hockey Arena (Elbows Up Eh) & Community Centre With Indoor/Outdoor Pool, Oriole Park JPS, North Toronto CI & Much More. What Are You Waiting For?
Listing Details
- MLS #
- C14092930
- Board
- PROPTX
- Market
- ontario
- Property Type
- Condo Apt
- Style
- Apartment
- Year Built
- 51-99
- Garage
- Detached
- Garage Spaces
- 1
- Parking Spaces
- 1
- Basement
- None
- Heating
- Radiant
- Cooling
- Window Unit
- Annual Taxes
- $3,484/yr
- Maint. Fee
- $826/mo
- Listed By
- STRATA REAL ESTATE
- Listed On
- October 19, 2026
Features & Extras
Extras
Dishwasher, Stove, Microwave, Fridge, Rangehood, All Electrical Light Fixtures, All Window Coverings, 3 Portable A/C Units, Combination Washer & Dryer, Built-In & Stand Alone Cabinets & Wardrobes.
Room Measurements
| Room | Level | Size | Features |
|---|---|---|---|
| Living | Main | 4.0 × 4.58 m | hardwood floor, Combined W/Kitchen |
| Dining | Main | 4.0 × 4.58 m | hardwood floor, Combined W/Kitchen |
| Kitchen | Main | 2.67 × 3.07 m | Tile Floor, Stainless Steel Appl, B/I Dishwasher |
| Br | Main | 2.55 × 4.5 m | Hardwood Floor |
| 2nd Br | Main | 3.25 × 4.2 m | hardwood floor, W/I Closet |
| Primary | Main | 3.04 × 4.4 m | Combined W/Laundry |
| Laundry | Main | 1.22 × 1.52 m | Walk Through, combined w/primary |
Request information
A REMAX Hallmark® representative will follow up with you.