
481 Rupert Ave
Whitchurch-Stouffville, Ontario


Beds
2
Baths
1
Sqft
700
Type
Condo Apt
About this Property
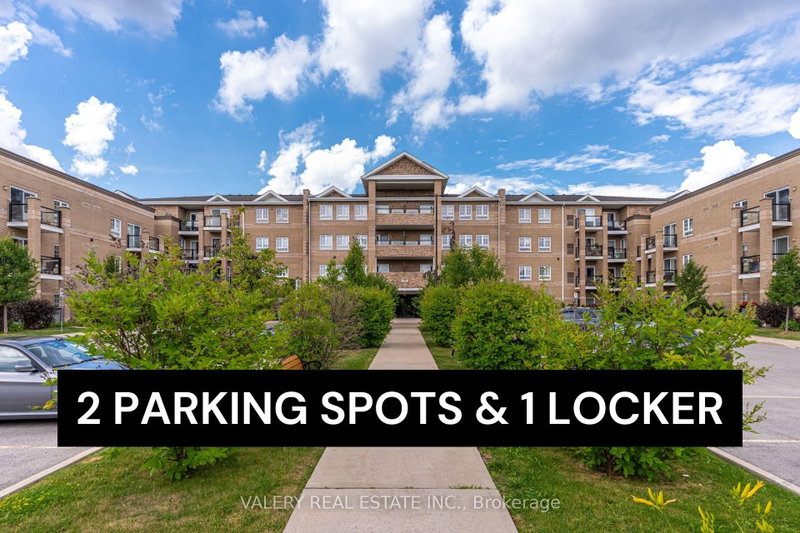
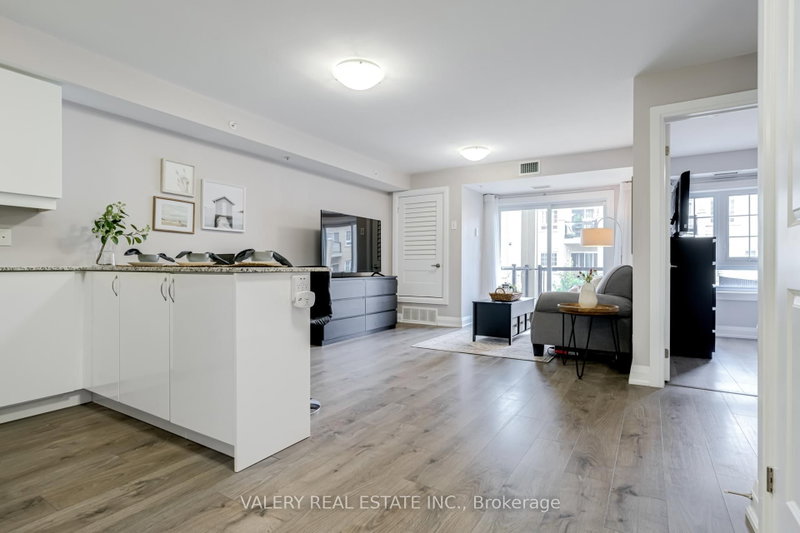
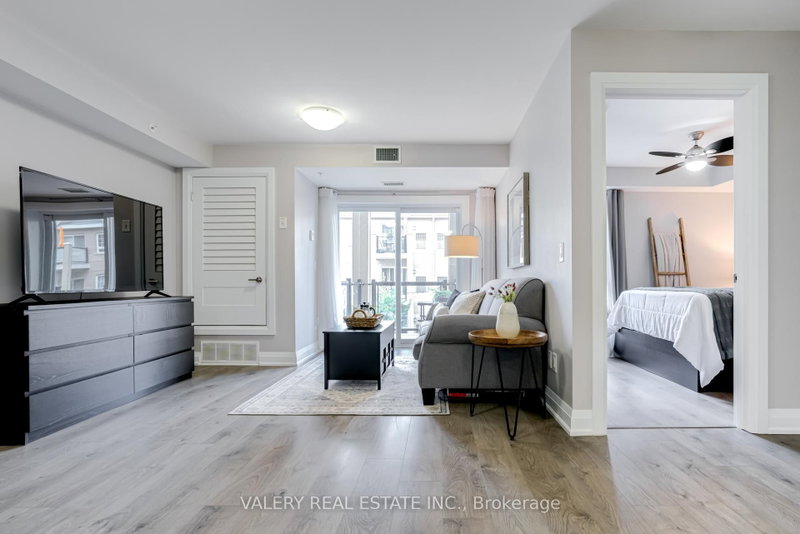
Condo convenience meets Stouffville serenity. This is a unit that will appeal to first time buyers, local downsizers and everybody in between. Unit 226 offers so much more than what's inside. What is inside? 1. A gorgeous kitchen with plenty of cabinet space to store all of your appliances. 2. A den that is perfectly tucked away for you to work from home. 3. An open concept living/dining room for you to kick back after a long day. 4. A private balcony to sit out on and enjoy summer nights. 5. A beautiful bedroom where you can rest your head before you do it all over again! Did I mention that the unit comes with TWO parking spots and drive up locker? Use one spot and rent out the other (valued at about $150 per month) to offset some costs. If you're looking to get active, the building features a massive exercise room, an indoor pool and a party room where residents gather on a weekly basis. The building is a 15 minute walk from the GO Station and downtown Stouffville, and is an even shorter walk from parks and grocery stores. HVAC and hot water tank are OWNED! NO RENTAL CONTRACTS!
Listing Details
- MLS #
- N13732346
- Board
- PROPTX
- Market
- ontario
- Property Type
- Condo Apt
- Style
- Apartment
- Year Built
- 6-10
- Garage
- Underground
- Garage Spaces
- 1
- Parking Spaces
- 2
- Basement
- None
- Heating
- Forced Air
- Cooling
- Central Air
- Annual Taxes
- $2,514/yr
- Maint. Fee
- $595/mo
- Listed By
- VALERY REAL ESTATE INC.
- Listed On
- September 1, 2026
Features & Extras
Extras
S/S Refrigerator, S/S Dishwasher, S/S Oven, S/S Microwave/Rangehood, Clothes washer, Clothes dryer, Furnace, A/C, Hot Water Heater, ELFs, Window Coverings
Room Measurements
| Room | Level | Size | Features |
|---|---|---|---|
| Living | Flat | 3.58 × 5.33 m | Laminate, W/O To Balcony, Combined W/Dining |
| Dining | Flat | 3.58 × 5.33 m | Laminate, Breakfast Bar, Combined W/Living |
| Kitchen | Flat | 2.18 × 3.02 m | Stainless Steel Appl, Breakfast Bar, Granite Counter |
| Primary | Flat | 3.05 × 3.53 m | Large Window, Double Closet, Ceiling Fan |
| Den | Flat | 2.03 × 2.51 m | Laminate |
Request information
A REMAX Hallmark® representative will follow up with you.
Similar homes nearby
More homes in Whitchurch-Stouffville- 53 Dorman Dr SWhitchurch-Stouffville · $1,800 · 1 ba
- 45 Greenan RdWhitchurch-Stouffville · $2,998,000 · 5 bd · 6 ba
- 11750 Ninth LineWhitchurch-Stouffville · $3,400 · 2 bd · 3 ba
- 217 Weldon RdWhitchurch-Stouffville · $868,000 · 4 bd · 4 ba
- 18 Flute StWhitchurch-Stouffville · $3,200 · 3 bd · 4 ba
- 18 Flute StWhitchurch-Stouffville · $929,990 · 3 bd · 4 ba