
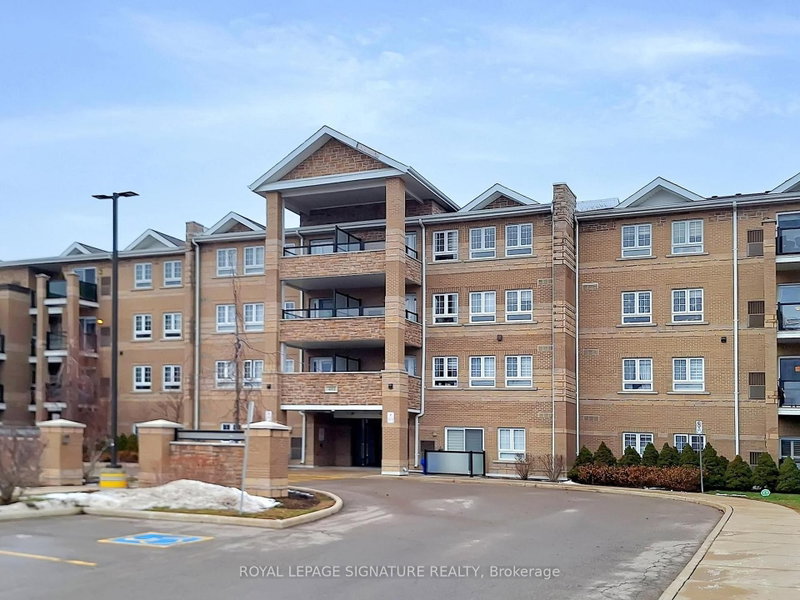
481 Rupert Ave
Whitchurch-Stouffville, Ontario


Beds
2
Baths
2
Sqft
700
Type
Condo Apt
About this Property
Beautiful Spacious and Gracious corner Suite with oversized terrace, featuring 2 generous Bedrooms and 2 Bathrooms. The Open concept living space is flooded with natural light. Enjoy the beautiful plank flooring with exceptional Chef's Kitchen that has a stone counter, stylish backlash and stainless steel appliances. The Primary includes an Ensuite and large closet. Take pleasure in stepping outside on your private Balcony for your morning coffee. Do not miss out on your amenities that include a gym, indoor pool and meeting/party room. Unbeatable location just steps from shops, cafes, transit and parks. A most perfect place to call HOME
Listing Details
- MLS #
- N13829904
- Board
- PROPTX
- Market
- ontario
- Property Type
- Condo Apt
- Style
- 1 Storey/Apt
- Year Built
- 6-10
- Garage
- Underground
- Garage Spaces
- 1
- Parking Spaces
- 1
- Basement
- None
- Heating
- Forced Air
- Cooling
- Central Air
- Annual Taxes
- $2,771/yr
- Maint. Fee
- $587/mo
- Listed By
- ROYAL LEPAGE SIGNATURE REALTY
- Listed On
- September 25, 2026
Features & Extras
Extras
Electric Light Fixtures, All Window Blinds- All Mirrors Where Hung, Washer/Dryer. S/S Fridge, S/S Stove, S/S Dishwasher, S/S Microwave.
Room Measurements
| Room | Level | Size | Features |
|---|---|---|---|
| Kitchen | Main | 2.41 × 3.58 m | Stainless Steel Appl, Quartz Counter, Backsplash |
| Living | Main | 4.04 × 4.55 m | Laminate, Combined W/Dining, W/O To Terrace |
| Dining | Main | 4.04 × 4.55 m | Laminate, Combined W/Living |
| Primary | Main | 2.97 × 3.3 m | Laminate, Closet, Ensuite Bath |
| Br | Main | 2.38 × 3.5 m | Laminate, Closet |
Request information
A REMAX Hallmark® representative will follow up with you.