
481 Rupert Ave
Whitchurch-Stouffville, Ontario

Beds
2
Baths
2
Sqft
1,000
Type
Condo Apt
About this Property
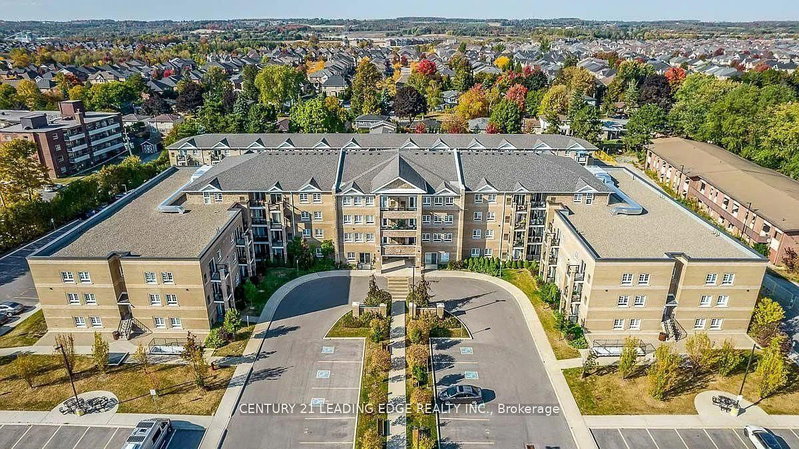
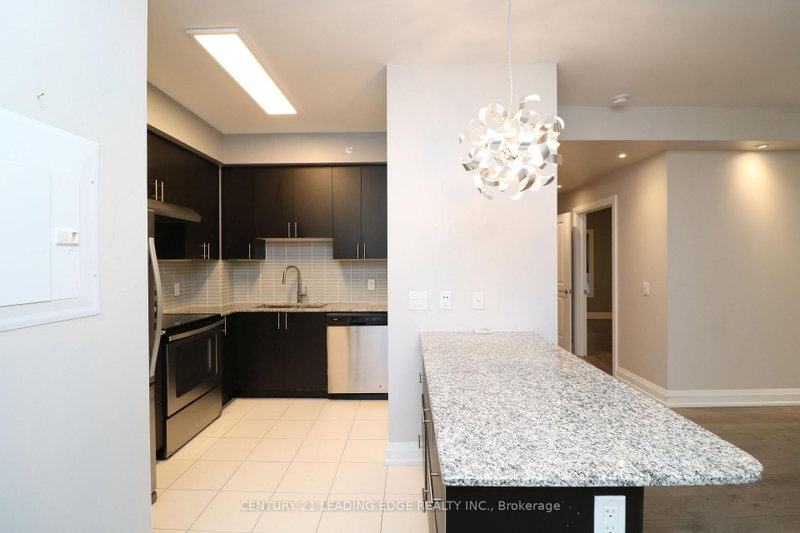
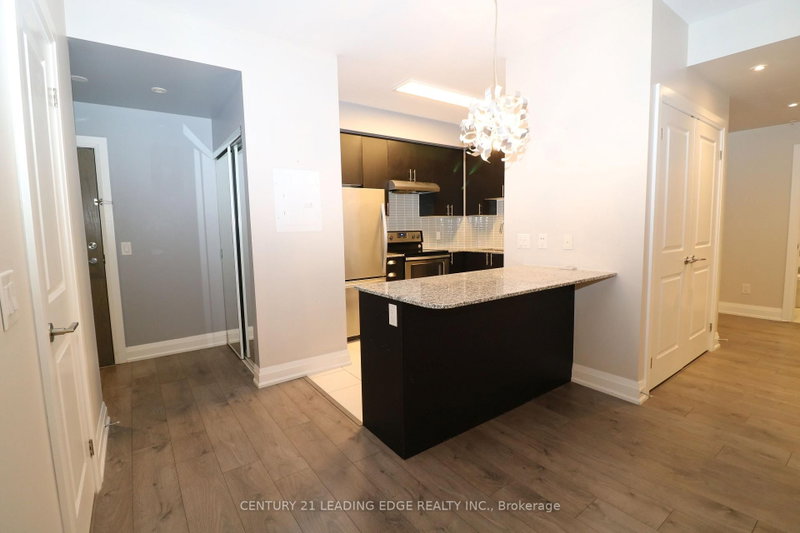
Ground-floor living, top-floor attitude. This bright 2-bed, 2-bath suite offers a private entrance (no elevator small talk required) and an open-concept living/dining space with a walkout to your own balcony. Stainless steel appliances in the kitchen, ensuite laundry, and a 4-piece ensuite off the primary keep mornings simple. One owned underground parking spot and a private locker handle the practical stuff. The building brings the fun - indoor pool, gym, and a party/games room for when your friends want proof this isn't a rumour. Location does the rest: steps to the GO Train, Longo's, Main St shops, parks, schools, hospital and transit.Approx. 1000-1199 sq ft in one of Stouffville's most walkable low-rise buildings. Quiet, newer, and ready for you to stop touring and start living. Book your showing.
Listing Details
- MLS #
- N13856420
- Board
- PROPTX
- Market
- ontario
- Property Type
- Condo Apt
- Style
- Apartment
- Garage
- Underground
- Garage Spaces
- 1
- Parking Spaces
- 1
- Basement
- None
- Heating
- Forced Air
- Cooling
- Central Air
- Annual Taxes
- $3,000/yr
- Maint. Fee
- $697/mo
- Listed By
- CENTURY 21 LEADING EDGE REALTY INC.
- Listed On
- October 2, 2026
Features & Extras
Extras
All ELF's, Fridge, Stove, Washer, Dryer, Window coverings and Dishwasher
Room Measurements
| Room | Level | Size | Features |
|---|---|---|---|
| Primary | Main | 3.39 × 4.29 m | 4 Pc Ensuite, Laminate, Closet |
| 2nd Br | Main | 2.74 × 4.33 m | Laminate, Closet |
| Kitchen | Main | 3.06 × 2.76 m | Tile Floor, Quartz Counter, Stainless Steel Appl |
| Living | Main | 5.21 × 4.91 m | Open Concept, W/O To Terrace, Laminate |
| Dining | Main | 5.21 × 4.91 m | Open Concept, W/O To Terrace, Laminate |
Request information
A REMAX Hallmark® representative will follow up with you.