
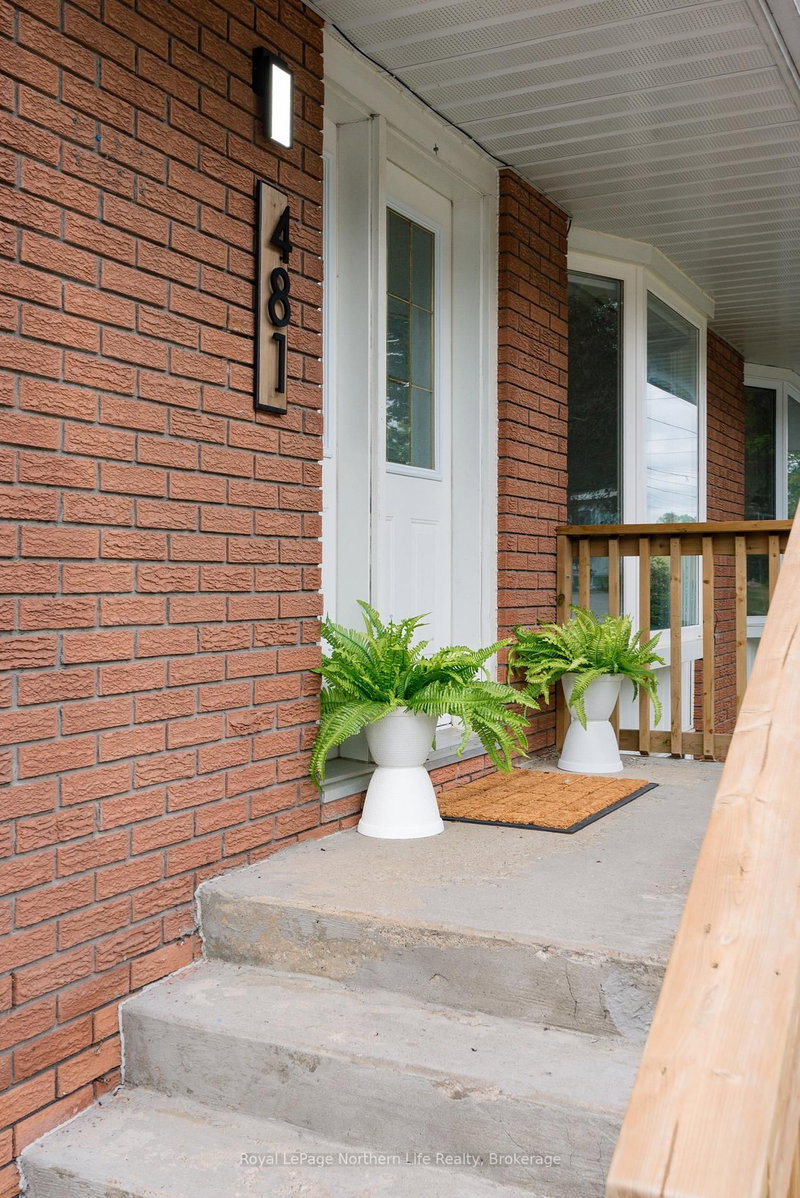
481 Ski Club Rd
North Bay, Ontario



Beds
5
Baths
3
Sqft
1,100
Type
Semi-Detached
About this Property
Welcome to this beautifully updated semi-detached home in one of the area's most highly sought-after neighborhoods on Ski Club Road! Featuring 5 spacious bedrooms and 3 upgraded bathrooms, this move-in ready home offers the perfect blend of style, comfort, and functionality for growing families and investors alike. Enjoy true worry-free living with extensive updates already completed throughout the home a new roof shingles June 2026. The bright and inviting kitchen features new quartz countertops, all new stainless steel appliances, and a walkout to a large deck overlooking the fully fenced backyard which is perfect for entertaining, relaxing, or family gatherings. Freshly repainted throughout, the home also showcases vinyl flooring, modern light fixtures, and beautifully upgraded bathrooms, giving the entire space a fresh, contemporary feel. The functional layout offers generous principal rooms, abundant natural light, and flexible living space for families, guests, or working from home. Situated in a highly desirable location close to parks, schools, shopping, trails, ski hill, and all amenities, this turnkey property allows you to simply move in and enjoy with peace of mind knowing the updates have already been done for you. An exceptional opportunity to own a stylish, updated home in a prime location!
Listing Details
- MLS #
- X13414288
- Board
- PROPTX
- Market
- ontario
- Property Type
- Semi-Detached
- Style
- 2-Storey
- Year Built
- 51-99
- Garage
- None
- Parking Spaces
- 3
- Basement
- Finished
- Heating
- Baseboard
- Cooling
- None
- Pool
- None, Other
- Lot Size
- 33 × 106 ft
- Annual Taxes
- $2,979/yr
- Listed By
- Royal LePage Northern Life Realty, Brokerage
- Listed On
- June 8, 2026
Features & Extras
Extras
Fridge(2026), stove (2026), washer(2026), dryer("AS IS"), kitchen island with 2 stools, window coverings on main floor, floating shelves in kitchen, and shed.
Room Measurements
| Room | Level | Size | Features |
|---|---|---|---|
| Kitchen | Main | 3.35 × 4.72 m | Quartz Counter, Ceramic Floor, W/O To Patio |
| Dining | Main | 2.74 × 2.89 m | Vinyl Floor |
| Living | Main | 3.35 × 5.48 m | Bay Window, Vinyl Floor |
| Primary | 2nd | 3.58 × 3.58 m | Ceiling Fan, Vinyl Floor, O/Looks Backyard |
| 2nd Br | 2nd | 3.35 × 3.65 m | Ceiling Fan, Vinyl Floor |
| 3rd Br | 2nd | 3.04 × 2.89 m | Vinyl Floor |
| Bathroom | 2nd | 1.52 × 2.91 m | 4 Pc Bath, Vinyl Floor |
| 4th Br | Bsmt | 2.65 × 2.75 m | Vinyl Floor |
| 5th Br | Bsmt | 3.13 × 3.65 m | Vinyl Floor |
| Bathroom | Bsmt | 1.59 × 1.49 m | 2 Pc Bath |
| Bathroom | Bsmt | 1.42 × 1.08 m | 3 Pc Bath |
| Cold/Cant | Bsmt | 1.9 × 1.89 m | |
| Utility | Bsmt | 2.3 × 2.67 m | Combined W/Laundry, Closet |
Request information
A REMAX Hallmark® representative will follow up with you.